Project brochureAmaal 8 Dubai
Dubai, Dubai - Amaal Emirates
STARTING FROMAED 1.3 M
DUBAIOFFPLANHUB.COM
Project advantagesKey highlights
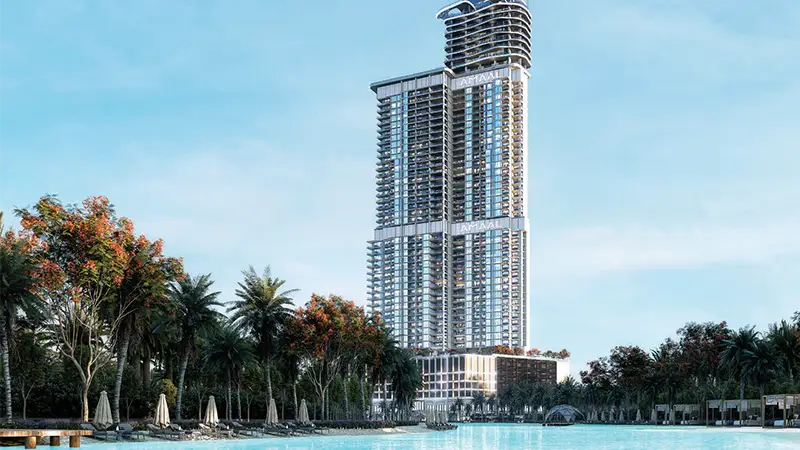
01Amaal 8 is a residential tower in Dubai comprising 55 stories, offering a 360-degree view of the city
02A robust structure with a ground floor, 8 podium levels, 48 residential floors, and one rooftop
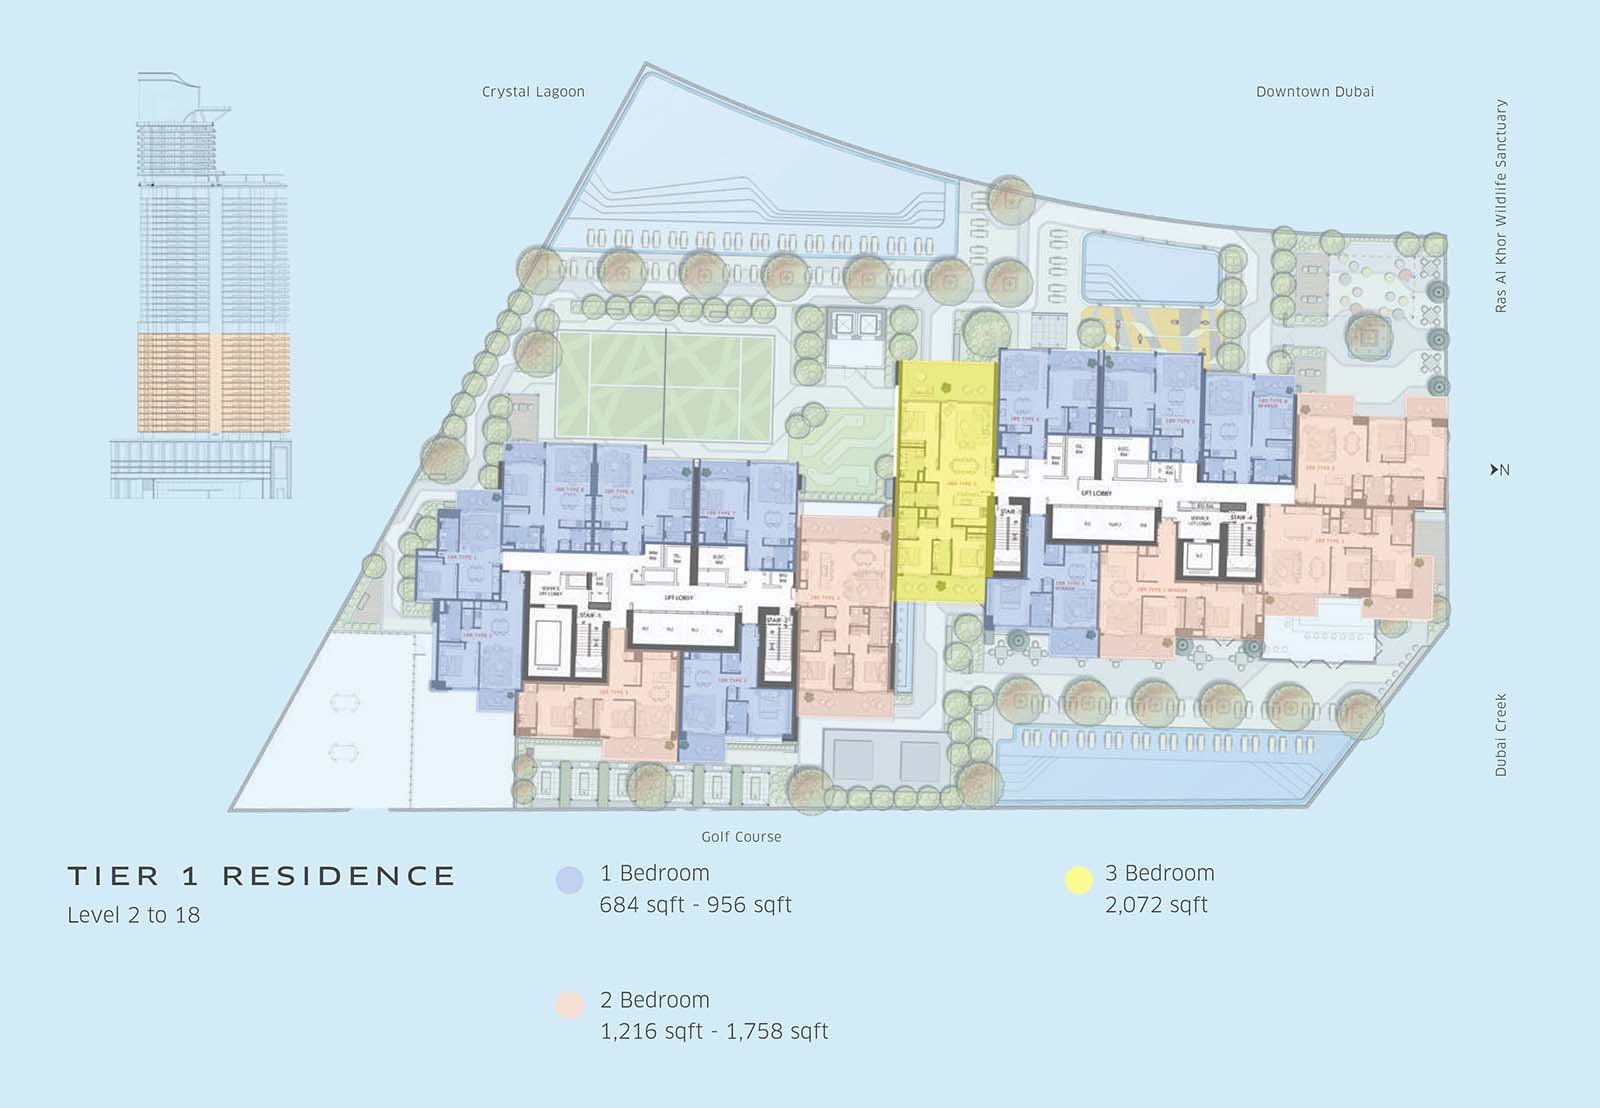
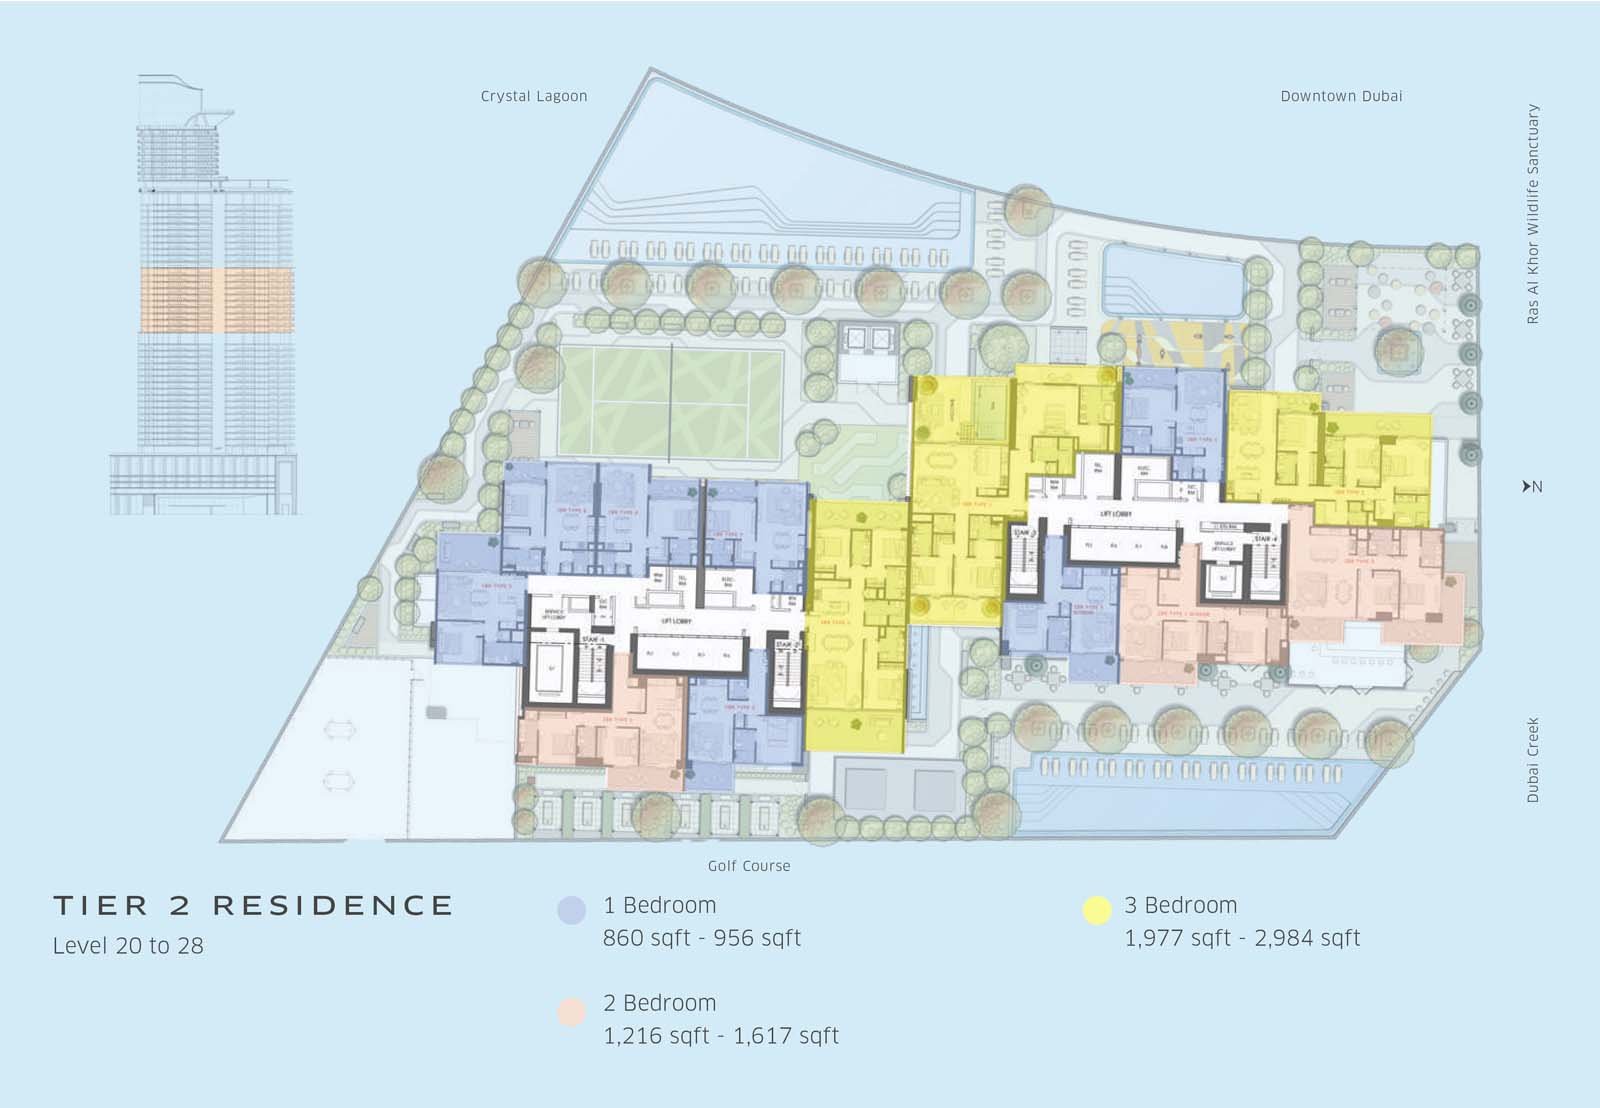
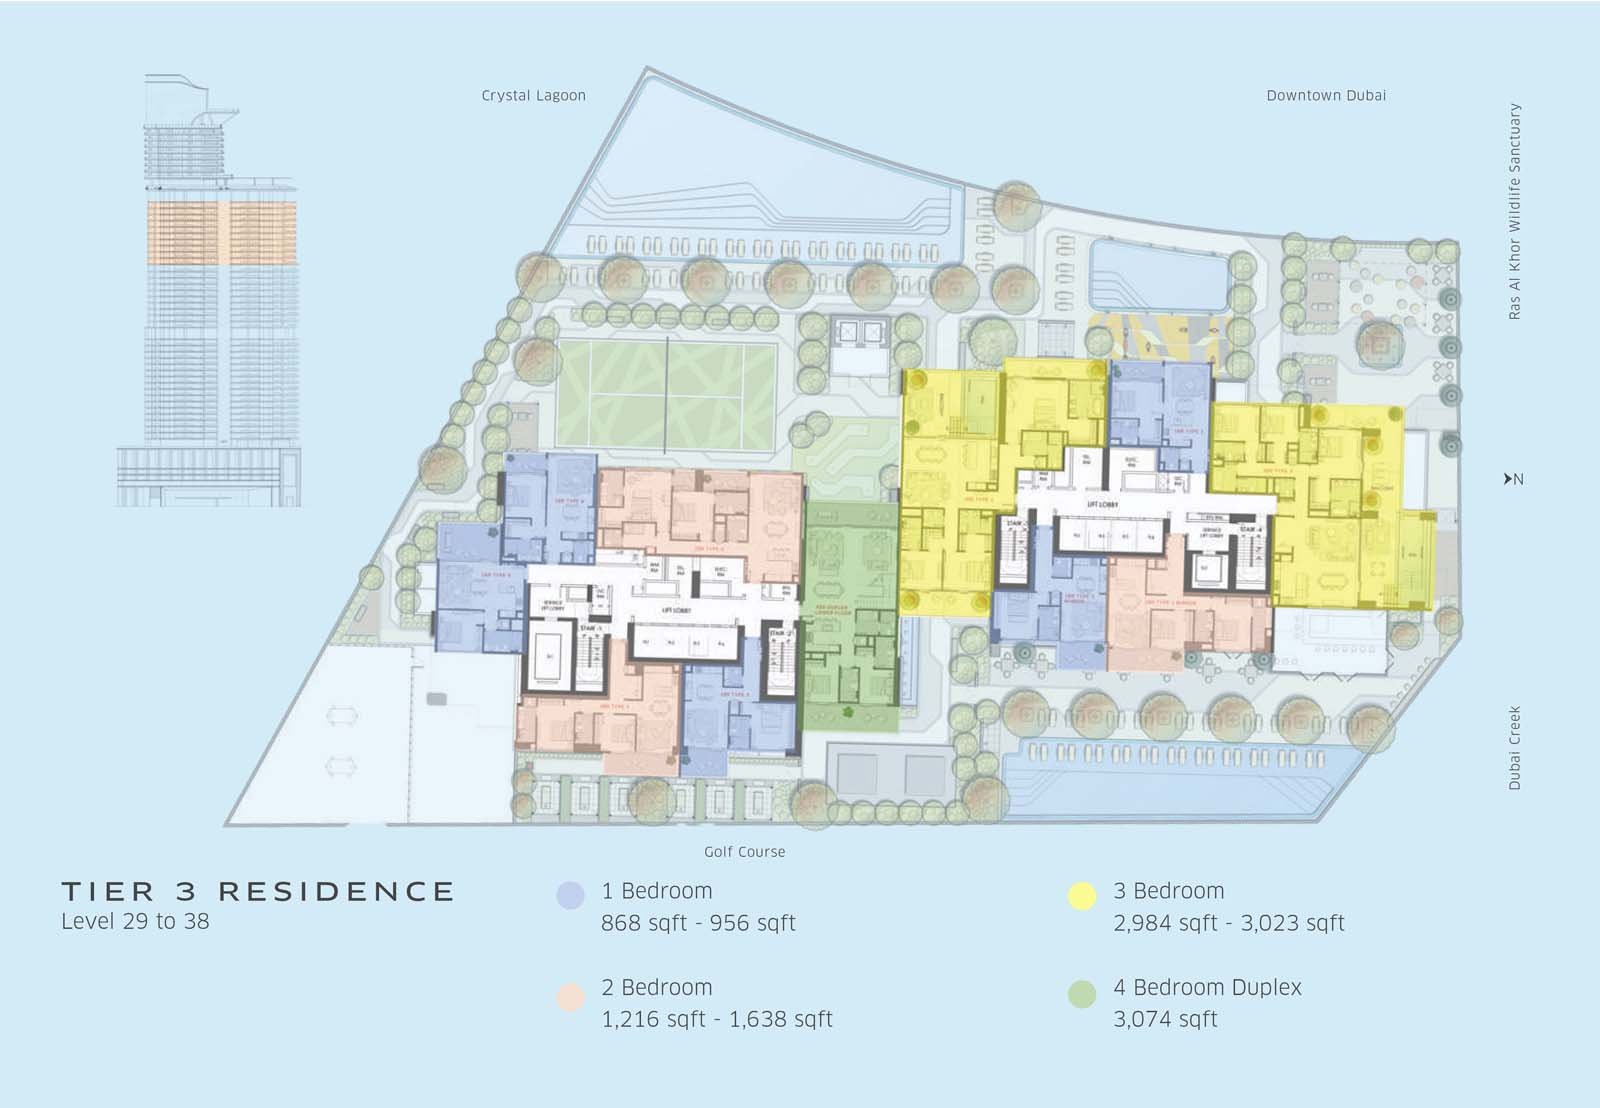
03The project will offer a total of 545 units, which are intelligently designed to ensure both aesthetics and functionality in every element
04Located in Ras Al Khor Industrial Area 1, a highly developed and strategically located community
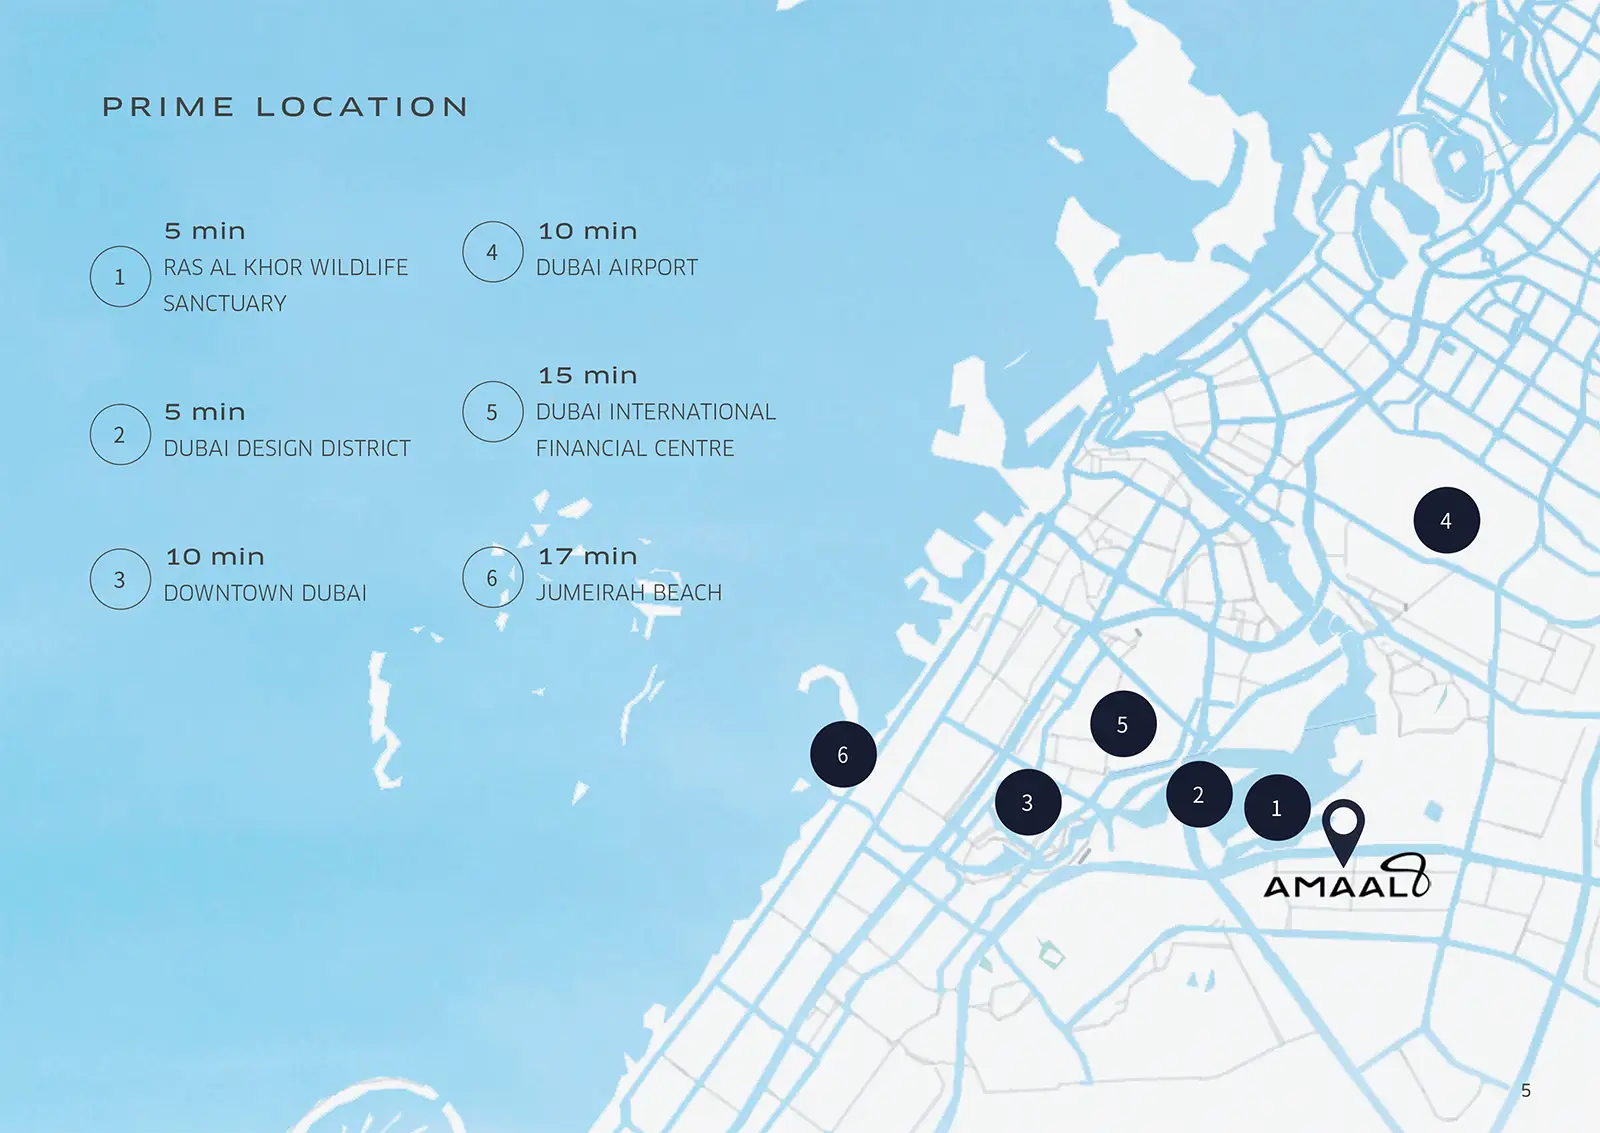
05Easy access to all major landmarks, be it Dubai Mall, Dubai Frame, Marhaba Mall, or both the international airports
06Green open spaces and multitude of proposed amenities will enhance the living environment
07Innovative architecture design with use of premium materials, finishes, fixtures, and appliances
08Flexible payment plans to make ownership in this development highly accessible
These highlights summarize the published project information for Amaal 8 Dubai. Review current specifications, availability and contractual details before making a decision.
Lifestyle and residencesHomes, amenities
and project character
Available units
| Property type | Unit type | Size |
|---|
| Apartment | 1 to 4 Bedroom | 684 to 5,070 Sq Ft. |
| Duplex Apartments | 3 Bedroom | 5,082 Sq Ft. |
Amenities
Beach Access
Cycling Trails
Dining Outlets
Fitness Centre
Housekeeping
Indoor Games
Infinity Pool
Jogging Trails
Marina & Yacht Club
Project imagery is shown for research and presentation. Confirm the specifications for the selected unit.
Continue your researchExplore Amaal 8 Dubai online.
Review the latest project information, gallery, available unit details, floor plans and related developments on Dubai Off Plan Hub.
dubaioffplanhub.com/projects/Amaal-8-Dubai/
Information in this brochure is generated from the Dubai Off Plan Hub project catalogue for general research. Prices, availability, payment plans, specifications, images, status and handover estimates can change. Confirm current information and contractual documents with the relevant developer or authorized representative before making a payment or commitment.