Project brochureAlton at Town Square
Town Square Dubai, Dubai - Nshama
STARTING FROMAED 1,185,000
DUBAIOFFPLANHUB.COM
Project overviewAlton at Town Square
at a glance
DeveloperNshama
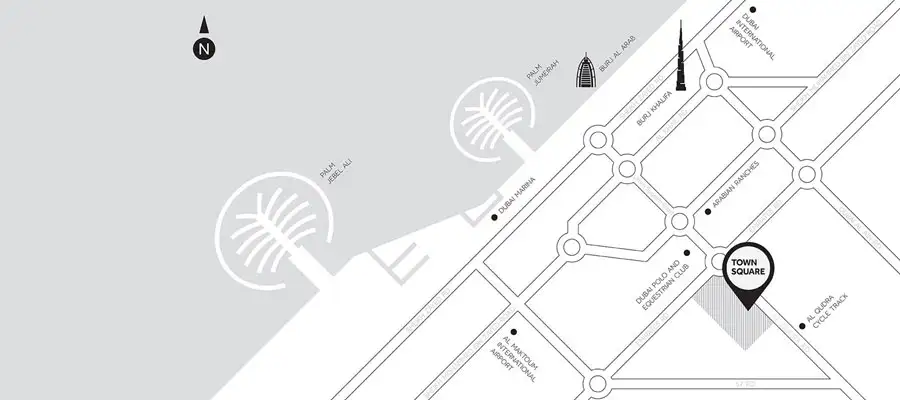
CommunityTown Square Dubai
Property typeApartment
Unit types1, 2, & 3 Bedroom
Size range689 to 2,698 Sq Ft.
StatusNew Launch
HandoverQ2 2028
Designed for Dubai living
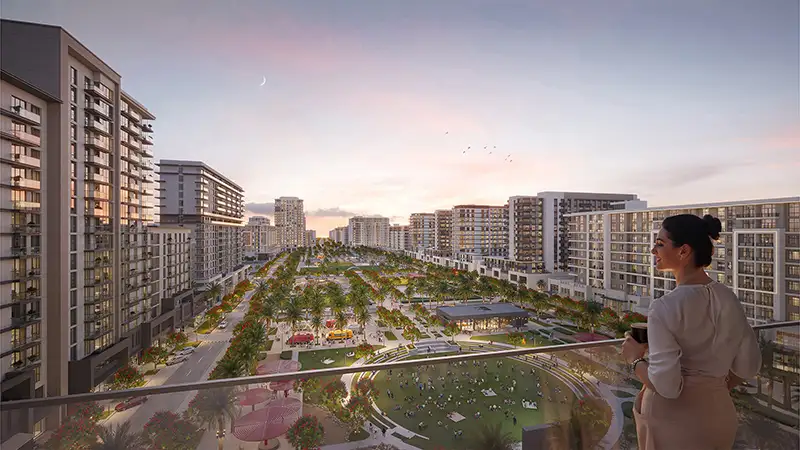
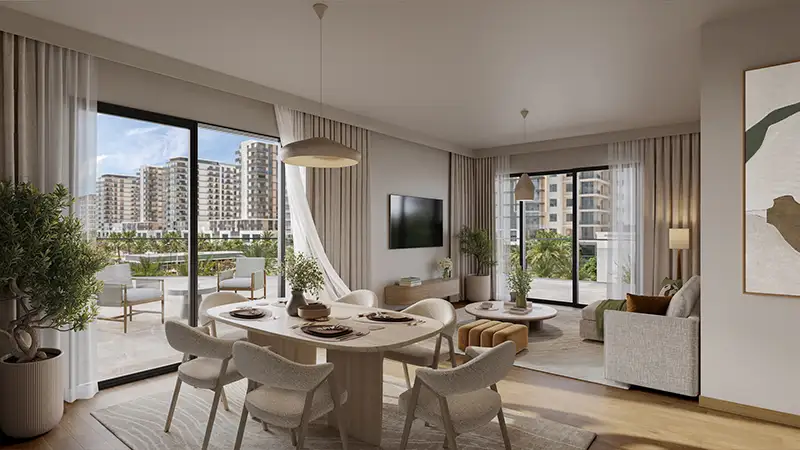
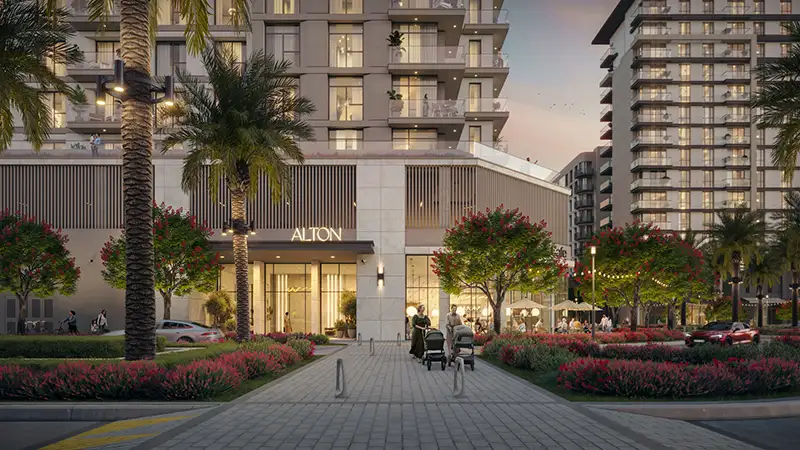
Alton by Nshama is the park-front paradise perched at Town Square Dubai , blending modernity with aesthetic approaches with stylish 1, 2, & 3-bedroom apartments. Imagine your permanent escape amidst the lively and alluring bustle of the city. Seize the inspired living in this mid-rise complex with unique design, where contemporary elegance fuses into the traditional and nature-driven concepts. Here, each sanctuary opens to panoramic views of the vibrant boulevard, massive parkland, and the thriving suburban locality with lush landscapes. Redefining the art of simple yet enticing living, this masterpiece has been planned to provide experiences with a few curated lifestyle amenities exclusively for the residents. This striking and rising facade has been inspired by the soft and soothing neutral tones, sleek, minimalistic, and urban architecture...
Starting priceAED 1,185,000
Payment plan50/50 Payment Plan
Expected handoverQ2 2028
Payment plan
50/50 Payment PlanDown payment10%
During construction40%
On completion50%
Homes, amenities
and project character
Available units
| Property type | Unit type | Size |
|---|
| Apartment | 1, 2, & 3 Bedroom | 689 to 2,698 Sq Ft. |
Amenities
Basketball Court
BBQ Areas
Cafés
Clinic
Cycling Trails
Dog Park
Fitness Centre
Football Court
Grooming & Beauty Services
Gymnasium
Jogging Tracks
Kids Play Area
Laundry Services
Mosques
Nurseries
Padel Courts
Pet Shop
Pharmacies
Project imagery is shown for research and presentation. Confirm the specifications for the selected unit.
Continue your researchExplore Alton at Town Square online.
Review the latest project information, gallery, available unit details, floor plans and related developments on Dubai Off Plan Hub.
dubaioffplanhub.com/projects/Alton-at-Town-Square/
Information in this brochure is generated from the Dubai Off Plan Hub project catalogue for general research. Prices, availability, payment plans, specifications, images, status and handover estimates can change. Confirm current information and contractual documents with the relevant developer or authorized representative before making a payment or commitment.