01
Diverse unit options, as thoughtfully designed studios, 1, and 2-bedroom apartments to suit different lifestyle needs
Jumeirah Village Circle, Dubai · Object 1 Development
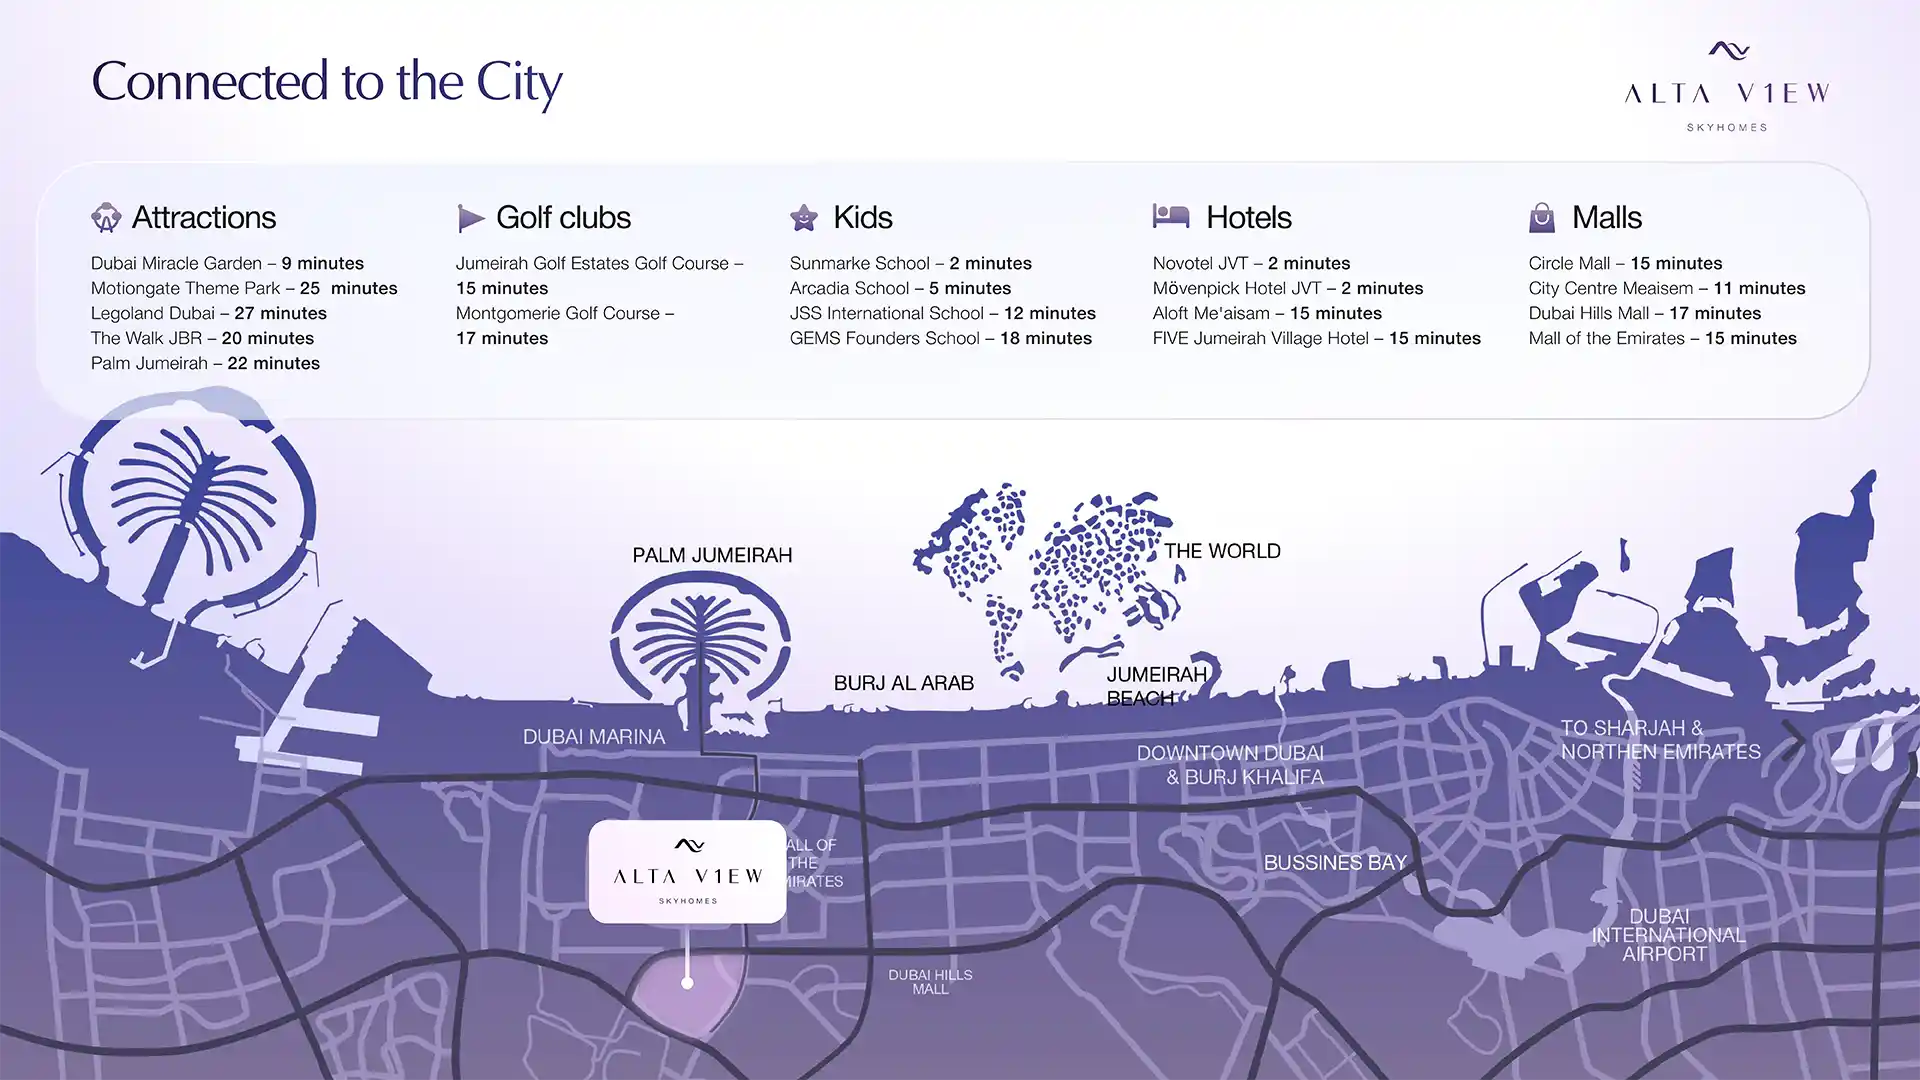
Alta V1ew Skyhomes at JVC is a residential tower soaring in the skylines with over 46-storey crafted by the leading Object 1 Development with studios , 1 & 2 - bedroom apartments . Experience life above it all - a vertical oasis where light, space, nature and world class design come together to create a sense of an exotic kind of calm amidst the pace of life set in the Dubai. Welcoming you to awaken to the views of infinite horizons around, walk through the tropical podium landscape, plunge into the lagoon waters, wrap the day with a Sky Infinity Deck suspended above the city itself, a home that is not just a house but a philosophy of conscious, elevated living. Located in the District 10 of the Jumeirah Village Circle (JVC), the family-oriented core of the new Dubai and is a place that is just minutes away from major destinations. Experience easy reach to key famous Circle Mall, City Centre Meaisem, Dubai Hills Mall and Mall of the Emirate, whereas ahead-of-trend lifestyle destinations such as Dubai Miracle Garden, The Walk JBR and Palm Jumeirah would be within an arm-length away. Educational institutions as Sunmarke School, Arcadia School and JSS International school are within easy reach. There are the adjacent hotels including Novotel and Movenpick that are located in JVT. The easy transport access through Al Khail Road and Sheikh Mohammed Bin Zayed Road keeps the Downtown Dubai, Dubai Marina and the bigger city at arm length. The sky-high façade is developed into a staggering tower with basement, ground, five podiums, plus 46-storey luxury residential floors layout, which is lifted to create a daily routine that is so far out of ordinary. The façade is then cleverly stacked: the residential storeys between levels 2 and 31; and levels between 32 and 46- a showy Sky Infinity Terrace on the mechanical storeys; and a podium, rich in amenities, to ground the tower to earth. Standing as post-modernist shape with a confident form whose sharp geometry contains balconies, terraces and communal spaces that are on a double height to allow maximum light, privacy and uninterrupted views. This custom home is designed to live large, proportion and planning, and is all about the impressive living spaces, sleek kitchens, relaxing bedrooms and spa-quality bathrooms; created to invite light and define the city beyond. The design language is supported with panoramic viewpoints, green mind-set and intelligent systems, as superb terraces expand the daily life to the outside area. The façade provides not just to the demands of the end-users who want to find their place of peace but also to the investors, which have to find resilient, high-demand inventory in one of the most liquid submarkets of Dubai. Climb on the stage and you board a leisure ecosystem which caters to all times of the day. A lagoon-alike swimming pool will be the social centre with a pool deck with sun loungers, floating cabanas and lush gardens, whereas an aqua oasis and sand oasis will bring the beach club experience to the urban life. The family is well catered with kids pool, outdoor kids play surroundings and an indoor kids play room to keep the family involved in an all year round activity. Sport and health is fulfilled by full and state-of-the-art gym, open-air Cross Fit zone, tennis court and table tennis. The community relationships are supported in the clubhouse, BBQ zone, outdoor lounge, poolside sunken lounges that can illuminate at sunset. All facilities are located to develop comfort, health and togetherness. The Sky Leisure Deck and Sky Infinity Pool are high above where it is redefined as to what it means when someone comes home.
Diverse unit options, as thoughtfully designed studios, 1, and 2-bedroom apartments to suit different lifestyle needs
Situated in District 10, Jumeirah Village Circle, offering quick access to Downtown Dubai, Dubai Marina, and major highways
Iconic tower design with 46-floor high-rise (B+G+5P+2MF+46+R) featuring a sleek architectural style and panoramic city views
Spacious & smart layouts with open-plan interiors with floor-to-ceiling windows, modern kitchens, and expansive terraces for outdoor living
Luxury Sky Deck with an Infinity Pool and sun loungers offering unmatched skyline views
Resort-Style podium amenities, including Lagoon-style pool, floating cabanas, sand oasis, BBQ area, and lush landscaped gardens
Family-centric facilities as Indoor and outdoor kids’ play areas, kids pool, and safe community spaces for families
Sports & fitness options lined with Fully equipped gym, outdoor CrossFit zone, tennis court, and table tennis for an active lifestyle
70/30 payment plan · Expected handover Q4 2028
Estimated driving times from Alta V1ew Skyhomes at JVC.


Travel times are approximate and can vary with route and traffic conditions.
| Property type | Unit type | Size (sq. ft.) |
|---|---|---|
| Apartment | Studios, 1 & 2 Bedroom | 416 To 1,164 Sq.Ft |
Select a unit to open its matching floor plan.
| Floor plan | Category | Unit type | Floor details | Size | Type |
|---|---|---|---|---|---|
| Typical Floor Plan | Typical Floor Plan | 1st Floor | On Request | Apartment | |
| Typical Floor Plan | Typical Floor Plan | 2nd-33th Floor | On Request | Apartment | |
| Typical Floor Plan | Typical Floor Plan | 2nd-46th Floor | On Request | Apartment | |
| Typical Floor Plan | Typical Floor Plan | 34th Floor | On Request | Apartment | |
| Typical Floor Plan | Typical Floor Plan | 35th Floor | On Request | Apartment | |
| Typical Floor Plan | Typical Floor Plan | 3rd-48th Floor | On Request | Apartment | |
| Typical Floor Plan | Typical Floor Plan | Ground Floor | On Request | Apartment | |
| Typical Floor Plan | Typical Floor Plan | Podium 1 | On Request | Apartment | |
| 1st Floor | 1 Bedroom | Type 1 | 971.59 Sq Ft | Apartment | |
| 2nd-48th Floor | Studio | Type 1 | 416.09 Sq Ft | Apartment | |
| 1st Floor | 2 Bedrooms | Type 1 | 2121.66 Sq Ft | Apartment | |
| 2nd-48th Floor | 1 Bedroom | Type 10 | 734.91 Sq Ft | Apartment | |
| 2nd-48th Floor | 1 Bedroom | Type 11 | 719.59 Sq Ft | Apartment | |
| 2nd-48th Floor | 1 Bedroom | Type 12 | 735.93 Sq Ft | Apartment | |
| 2nd-48th Floor | 1 Bedroom | Type 13 | 742.87 Sq Ft | Apartment | |
| 2nd-48th Floor | 1 Bedroom | Type 14 | 747.16 Sq Ft | Apartment | |
| 2nd-48th Floor | 1 Bedroom | Type 15 | 744.21 Sq Ft | Apartment | |
| 2nd-48th Floor | 1 Bedroom | Type 16 | 725.18 Sq Ft | Apartment | |
| 2nd-48th Floor | 1 Bedroom | Type 17 | 735.00 Sq Ft | Apartment | |
| 2nd-48th Floor | 1 Bedroom | Type 18 | 722.13 Sq Ft | Apartment | |
| 2nd-48th Floor | 1 Bedroom | Type 19 | 749.70 Sq Ft | Apartment | |
| 2nd-48th Floor | 2 Bedrooms | Type 2 | 1169.08 Sq Ft | Apartment | |
| 1st Floor | 1 Bedroom | Type 2 | 947.96 Sq Ft | Apartment | |
| 2nd-48th Floor | Studio | Type 2 | 416.10 Sq Ft | Apartment | |
| 34 & 35 Floor | 1 Bedroom | Type 20 | 738.96 Sq Ft | Apartment | |
| 34 & 35 Floor | 1 Bedroom | Type 21 | 737.87 Sq Ft | Apartment | |
| 34 & 35 Floor | 1 Bedroom | Type 22 | 734.99 Sq Ft | Apartment | |
| 34 & 35 Floor | 1 Bedroom | Type 23 | 719.59 Sq Ft | Apartment | |
| 34 & 35 Floor | 1 Bedroom | Type 24 | 735.30 Sq Ft | Apartment | |
| 34 & 35 Floor | 1 Bedroom | Type 25 | 747.21 Sq Ft | Apartment | |
| 34 & 35 Floor | 1 Bedroom | Type 25 | 745.54 Sq Ft | Apartment | |
| 34 & 35 Floor | 1 Bedroom | Type 27 | 749.77 Sq Ft | Apartment | |
| 1st Floor | 1 Bedroom | Type 3 | 945.36 Sq Ft | Apartment | |
| 2nd-48th Floor | 2 Bedrooms | Type 3 | 1172.04 Sq Ft | Apartment | |
| 2nd-48th Floor | Studio | Type 3 | 416.70 Sq Ft | Apartment | |
| 34 & 35 Floor | 2 Bedrooms | Type 4 | 1164.52 Sq Ft | Apartment | |
| 1st Floor | 1 Bedroom | Type 4 | 1035.18 Sq Ft | Apartment | |
| 34 & 35 Floor | 2 Bedrooms | Type 5 | 1171.07 Sq Ft | Apartment | |
| 1st Floor | 1 Bedroom | Type 5 | 1135.64 Sq Ft | Apartment | |
| 2nd-48th Floor | 1 Bedroom | Type 6 | 739.05 Sq Ft | Apartment | |
| 2nd-48th Floor | 1 Bedroom | Type 7 | 743.03 Sq Ft | Apartment | |
| 2nd-48th Floor | 1 Bedroom | Type 8 | 727.77 Sq Ft | Apartment | |
| 2nd-48th Floor | 1 Bedroom | Type 9 | 725.15 Sq Ft | Apartment |
Jumeirah Village Circle, United Arab Emirates