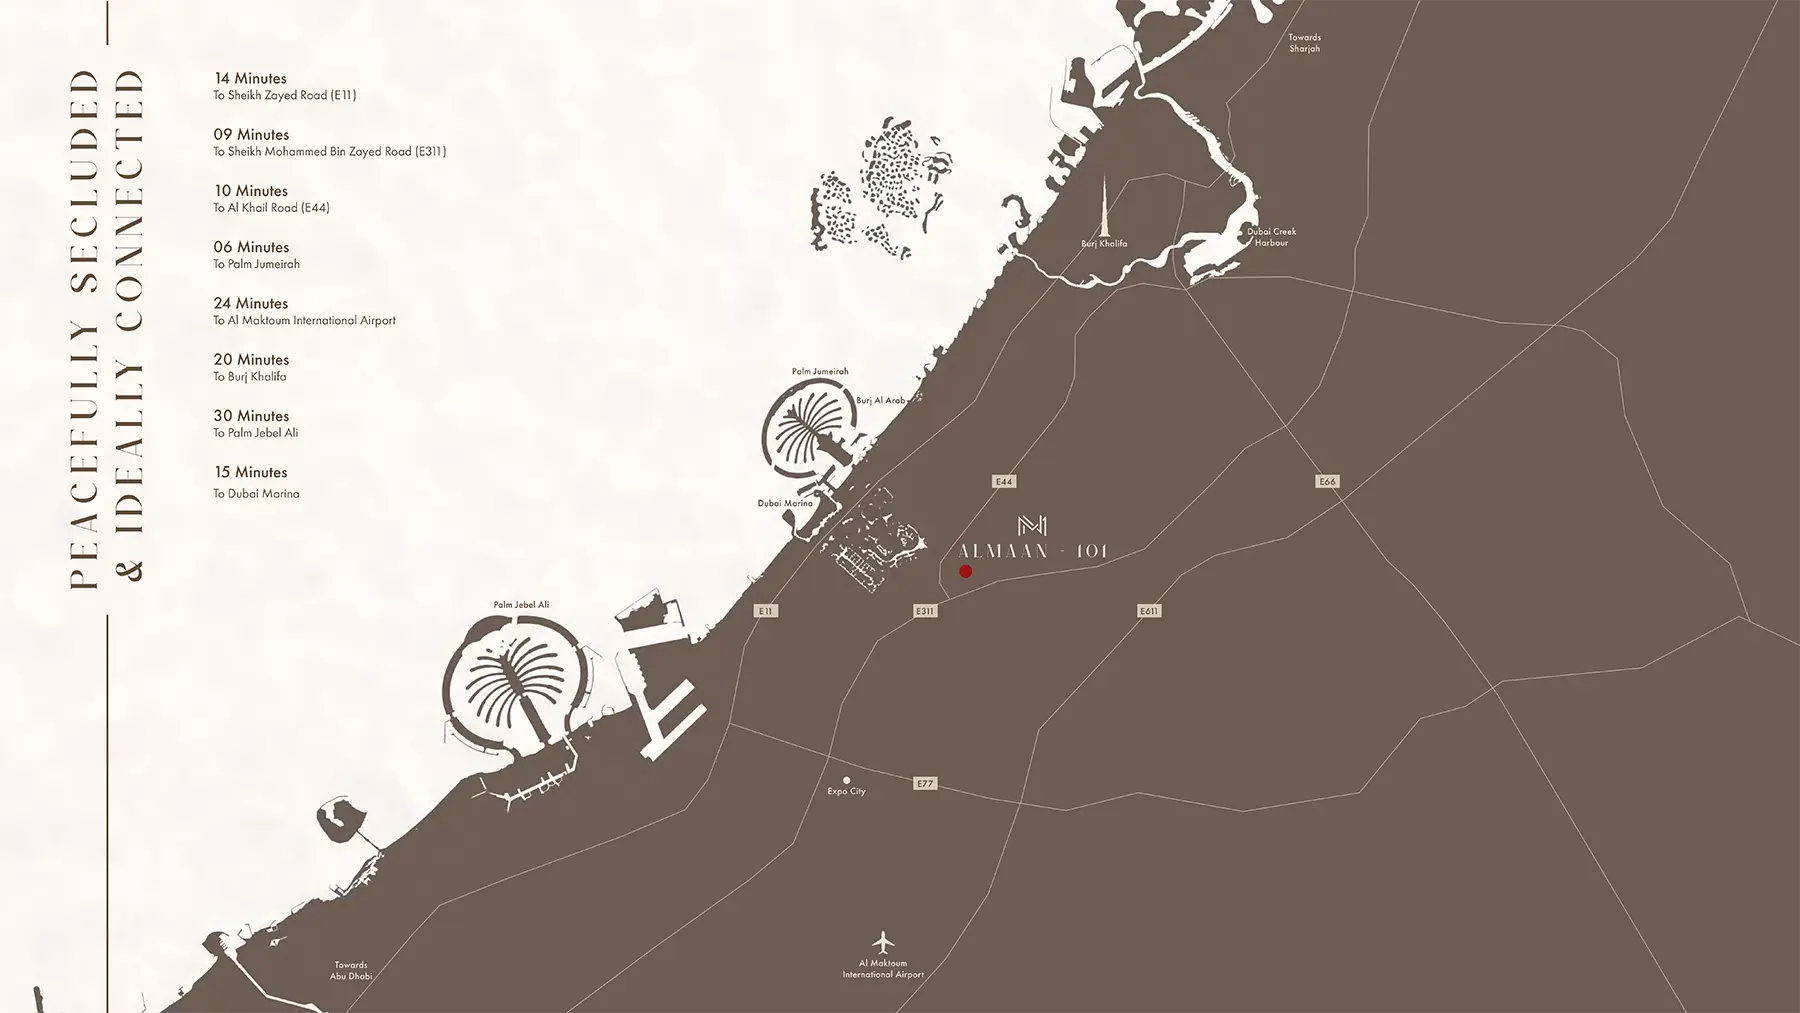
NEARBY DESTINATION
Jumeirah Village Circle, Dubai · MN Vision Development
Almaan 101 located at Jumeirah Village Circle (JVC) is the new benchmark in urban living, a development by MN Vision Real Estate Development with apartments in Dubai. This is an eight story residential development as an emblem of elegance, through its impressive architecture and bespoke luxury, where every detail is skillfully executed to represent a lifestyle without parallel. Experience the contemporary design with timeless sophistication, providing an exclusive range of premium apartments for the discerning homeowner. Practically flawless craftsmanship is all over the interiors as soon as you walk in. Modern elements of opulence come with the use of polished travertine, Roso Levanto marble and champagne metal accents. An atmosphere of warm welcome is created by a window curve of bronze glass over the fluted travertine walls and bespoke lighting designs. The LUX tag is proudly sewn on every stitch, promising residents a life full of luxury at every turn. It is more than a development, it's the sanctuary of comfort and tranquillity. Every aspect of modern living from wellness to fitness, relaxation to recreation is thoughtfully designed to ensure a comfortable living spaces. Additionally, the benefits of the dynamic community with its green lush spaces and family oriented atmosphere along with its easy access to Dubai's premier landmarks will be felt by the residents.
30/70 payment plan · Expected handover Q3 2026
Estimated driving times from Almaan 101 at JVC.




Travel times are approximate and can vary with route and traffic conditions.
| Property type | Unit type | Size (sq. ft.) |
|---|---|---|
| Apartment | Studio, 1 & 2 Bedroom | 421 to 1,452 Sq Ft. |
Select a unit to open its matching floor plan.
| Floor plan | Category | Unit type | Floor details | Size | Type |
|---|---|---|---|---|---|
| 1st To 5th Floor | 1 Bedroom + Study | Unit 101-501 (Type 02A) | 811.04 Sq Ft | Apartment | |
| 1st To 5th Floor | Studio | Unit 102-318 (Type 01) | 429.27 Sq Ft | Apartment | |
| 1st To 5th Floor | 1 Bedroom + Study | Unit 104-504 (Type 02A) | 855.81 Sq Ft | Apartment | |
| 1st To 3rd Floor | 1 Bedroom | Unit 106-319 (Type 01) | 875.22 Sq Ft | Apartment | |
| 1st To 3rd Floor | 1 Bedroom + Study | Unit 107-310 (Type 02B) | 858.70 Sq Ft | Apartment | |
| 1st To 3rd Floor | 1 Bedroom + Study | Unit 108-311 (Type 02 C) | 858.70 Sq Ft | Apartment | |
| 1st To 3rd Floor | 1 Bedroom + Study | Unit 108-311 (Type 02C) | 858.70 Sq Ft | Apartment | |
| 1st To 3rd Floor | 1 Bedroom + Study | Unit 111-312 (Type 02D) | 858.02 Sq Ft | Apartment | |
| 1st To 5th Floor | 1 Bedroom + Study | Unit 112-313 (Type 01A) | 855.81 Sq Ft | Apartment | |
| 1st To 3rd Floor | 2 Bedrooms | Unit 113-314 (Type 01) | 1459.92 Sq Ft | Apartment | |
| 1st To 3rd Floor | 1 Bedroom + Study | Unit 114-315 (Type 02) | 859.37 Sq Ft | Apartment | |
| 1st To 3rd Floor | 1 Bedroom + Study | Unit 115-316 (Type 02) | 859.37 Sq Ft | Apartment | |
| 1st To 5th Floor | 1 Bedroom + Study | Unit 120-518 (Type 02A) | 834.29 Sq Ft | Apartment | |
| 1st To 5th Floor | Studio | Unit 202-503 (Type 01) | 421.95 Sq Ft | Apartment | |
| 1st To 5th Floor | 1 Bedroom + Study | Unit 204-404 (Type 02A) | 848.49 Sq Ft | Apartment | |
| 1st To 5th Floor | 1 Bedroom + Study | Unit 205-505 (Type 01A) | 848.49 Sq Ft | Apartment | |
| 2nd To 5th Floor | 1 Bedroom | Unit 206-516 (Type 04) | 809.99 Sq Ft | Apartment | |
| 1st To 3rd Floor | 1 Bedroom | Unit 207-219 (Type 01) | 867.90 Sq Ft | Apartment | |
| 1st To 3rd Floor | 1 Bedroom + Study | Unit 208-210 (Type 02B) | 851.38 Sq Ft | Apartment | |
| 1st To 3rd Floor | 1 Bedroom + Study | Unit 209-211 (Type 02C) | 851.38 Sq Ft | Apartment | |
| 1st To 3rd Floor | 1 Bedroom + Study | Unit 212 (Type 02D) | 860.70 Sq Ft | Apartment | |
| 1st To 5th Floor | 1 Bedroom + Study | Unit 213-517 (Type 01A) | 848.49 Sq Ft | Apartment | |
| 1st To 3rd Floor | 2 Bedrooms | Unit 214 (Type 01) | 1452.60 Sq Ft | Apartment | |
| 1st To 3rd Floor | 1 Bedroom + Study | Unit 215 (Type 02) | 852.05 Sq Ft | Apartment | |
| 1st To 3rd Floor | 1 Bedroom + Study | Unit 216 (Type 02) | 852.05 Sq Ft | Apartment | |
| 2nd Floor | 1 Bedroom | Unit 220 (Type 04) | 1044.97 Sq Ft | Apartment | |
| 4th and 5th Floor | 2 Bedrooms | Unit 407-409 (Type 02) | 1426.39 Sq Ft | Apartment | |
| 4th and 5th Floor | 2 Bedrooms + Study | Unit 410 (Type 03) | 1734.73 Sq Ft | Apartment | |
| 4th Floor | 2 Bedrooms | Unit 411 & 412 (Type 02) | 1426.39 Sq Ft | Apartment | |
| 4th and 5th Floor | 2 Bedrooms | Unit 507 (Type 02) | 1261.06 Sq Ft | Apartment | |
| 5th Floor | 1 Bedroom | Unit 508-514 (Type 03) | 632.46 Sq Ft | Apartment | |
| 5th Floor | 1 Bedroom | Unit 509-513 (Type 03) | 632.46 Sq Ft | Apartment | |
| 4th and 5th Floor | 2 Bedrooms + Study | Unit 512 (Type 03) | 1443.56 Sq Ft | Apartment | |
| 4th and 5th Floor | 2 Bedrooms | Unit 515 (Type 02) | 1261.06 Sq Ft | Apartment | |
| Ground Floor | 1.5 Bedroom + Study | Unit G01-G03 (Type 02) | 934.71 Sq Ft | Apartment | |
| Ground Floor | 1 Bedroom | Unit G04 (Type 01) | 951.65 Sq Ft | Apartment |
Jumeirah Village Circle, United Arab Emirates