Project brochureAlba Residences
Dubailand, Dubai - Amaya Properties
STARTING FROMAED 990,100
DUBAIOFFPLANHUB.COM
Project overviewAlba Residences
at a glance
DeveloperAmaya Properties
CommunityDubailand
Property typeApartment
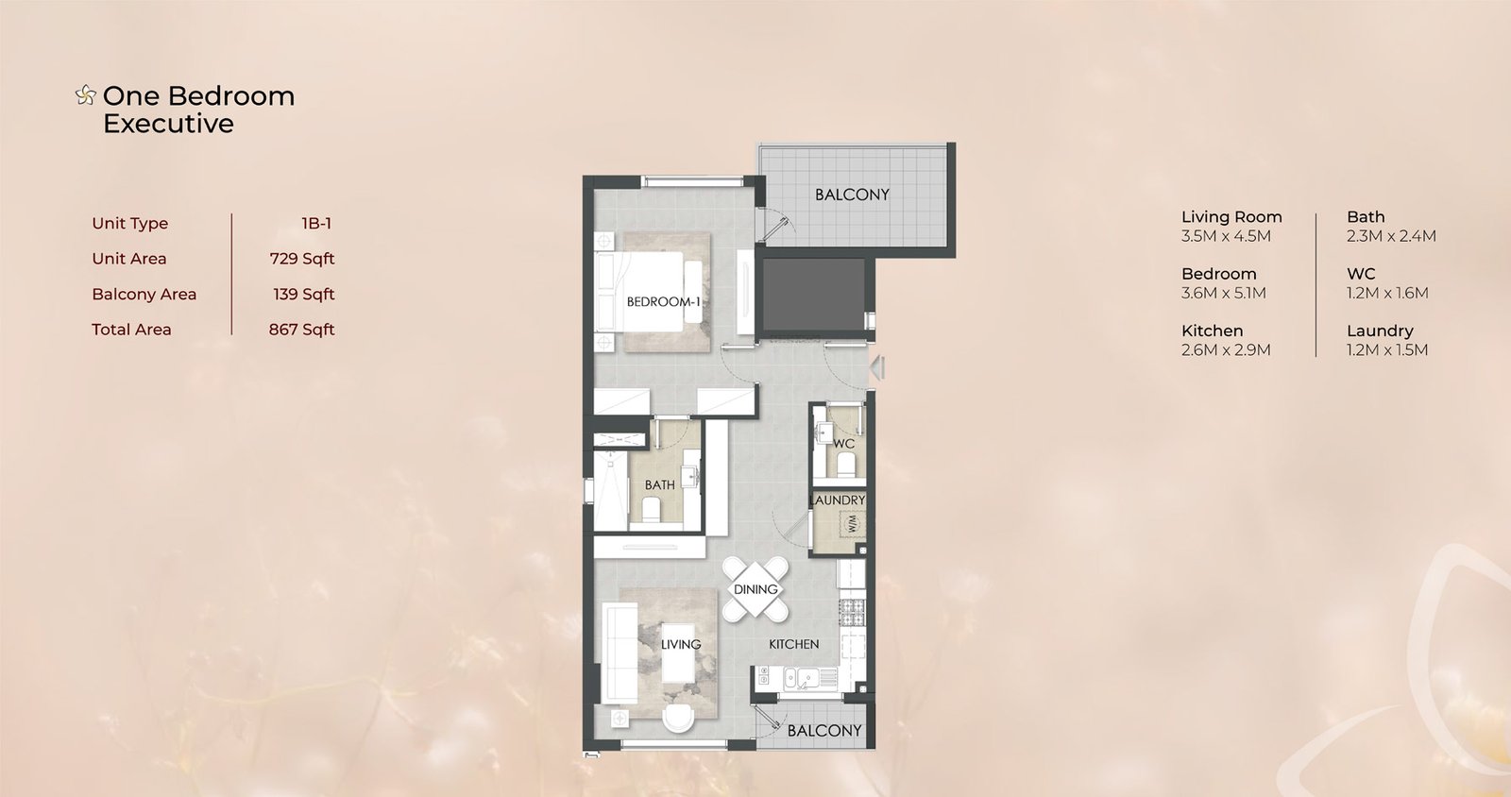
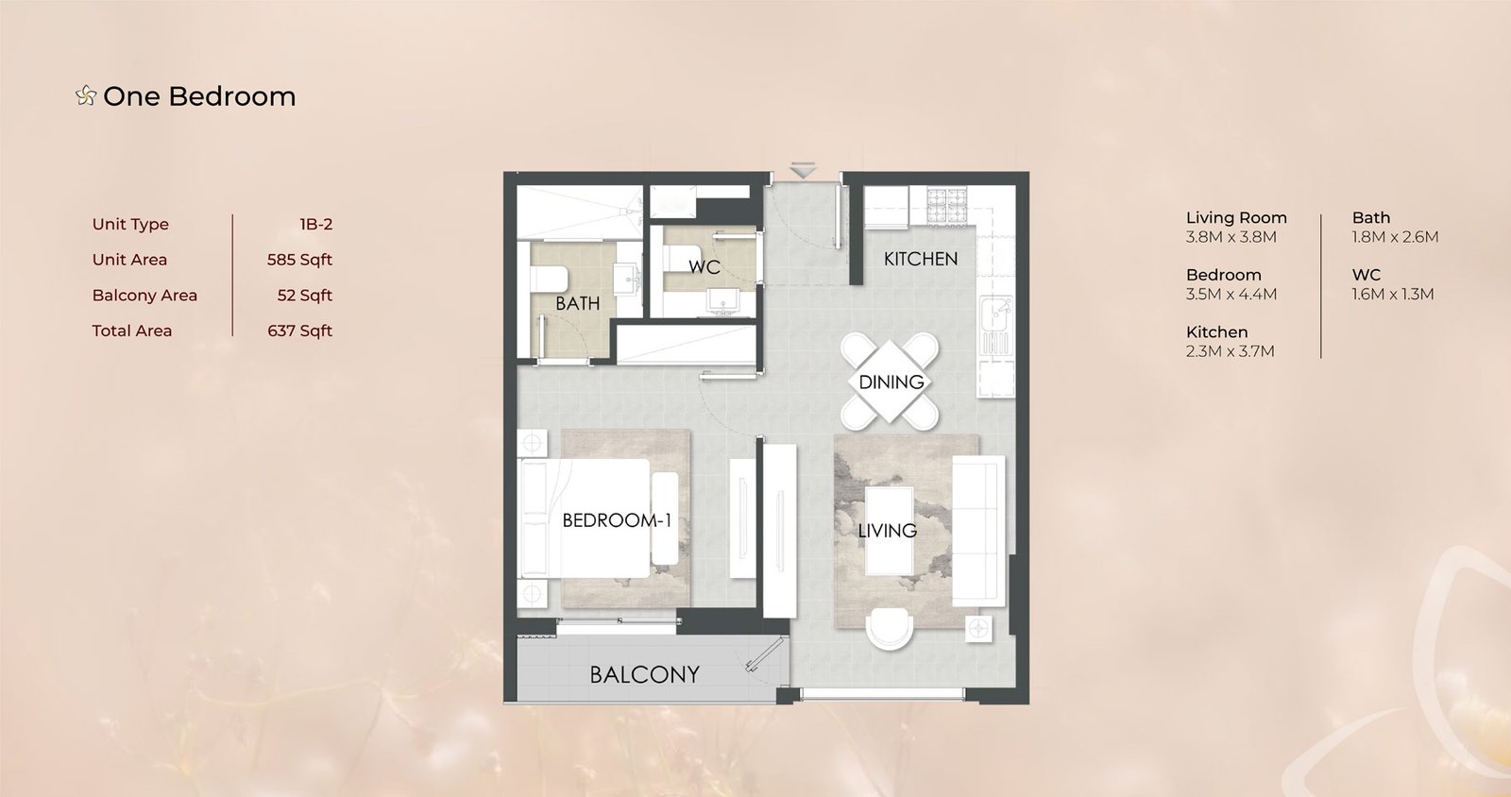
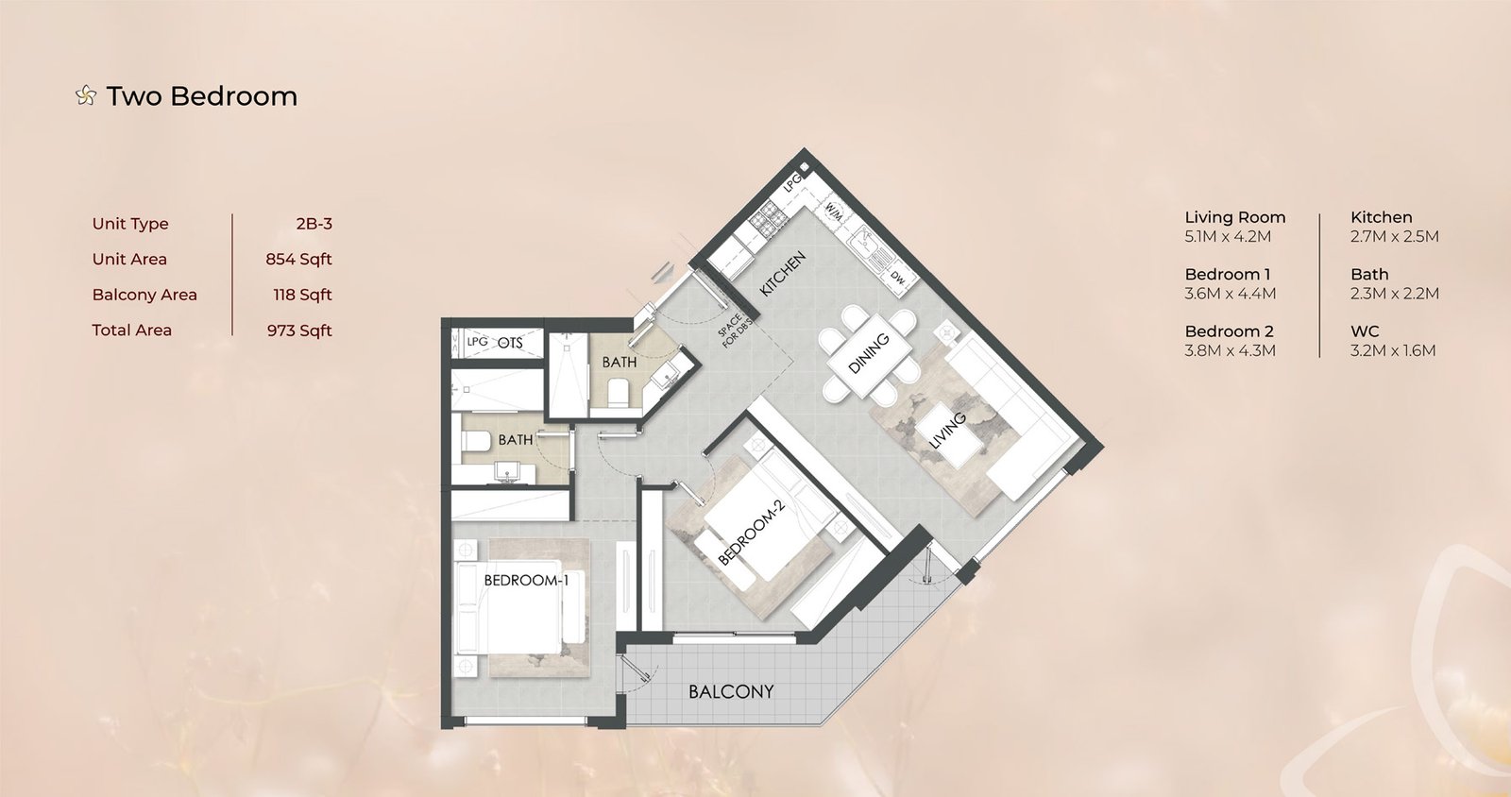
Unit types1 & 2 Bedroom
Size range867 to 1,196 Sq Ft.
StatusUnder Construction
HandoverDec 2025
Designed for Dubai living
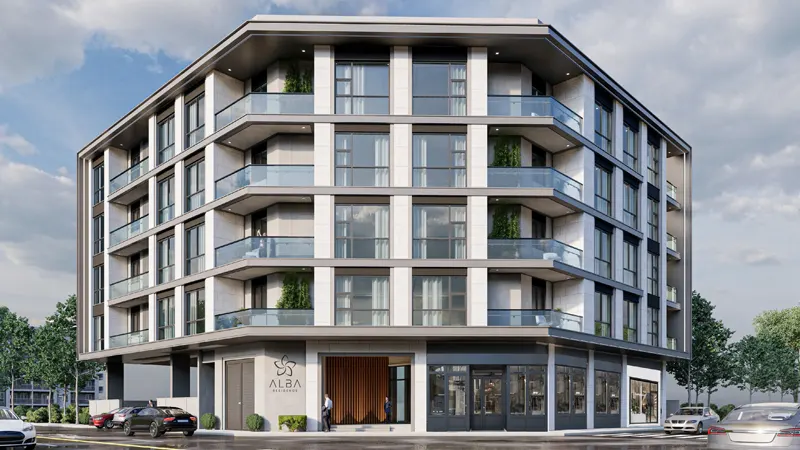
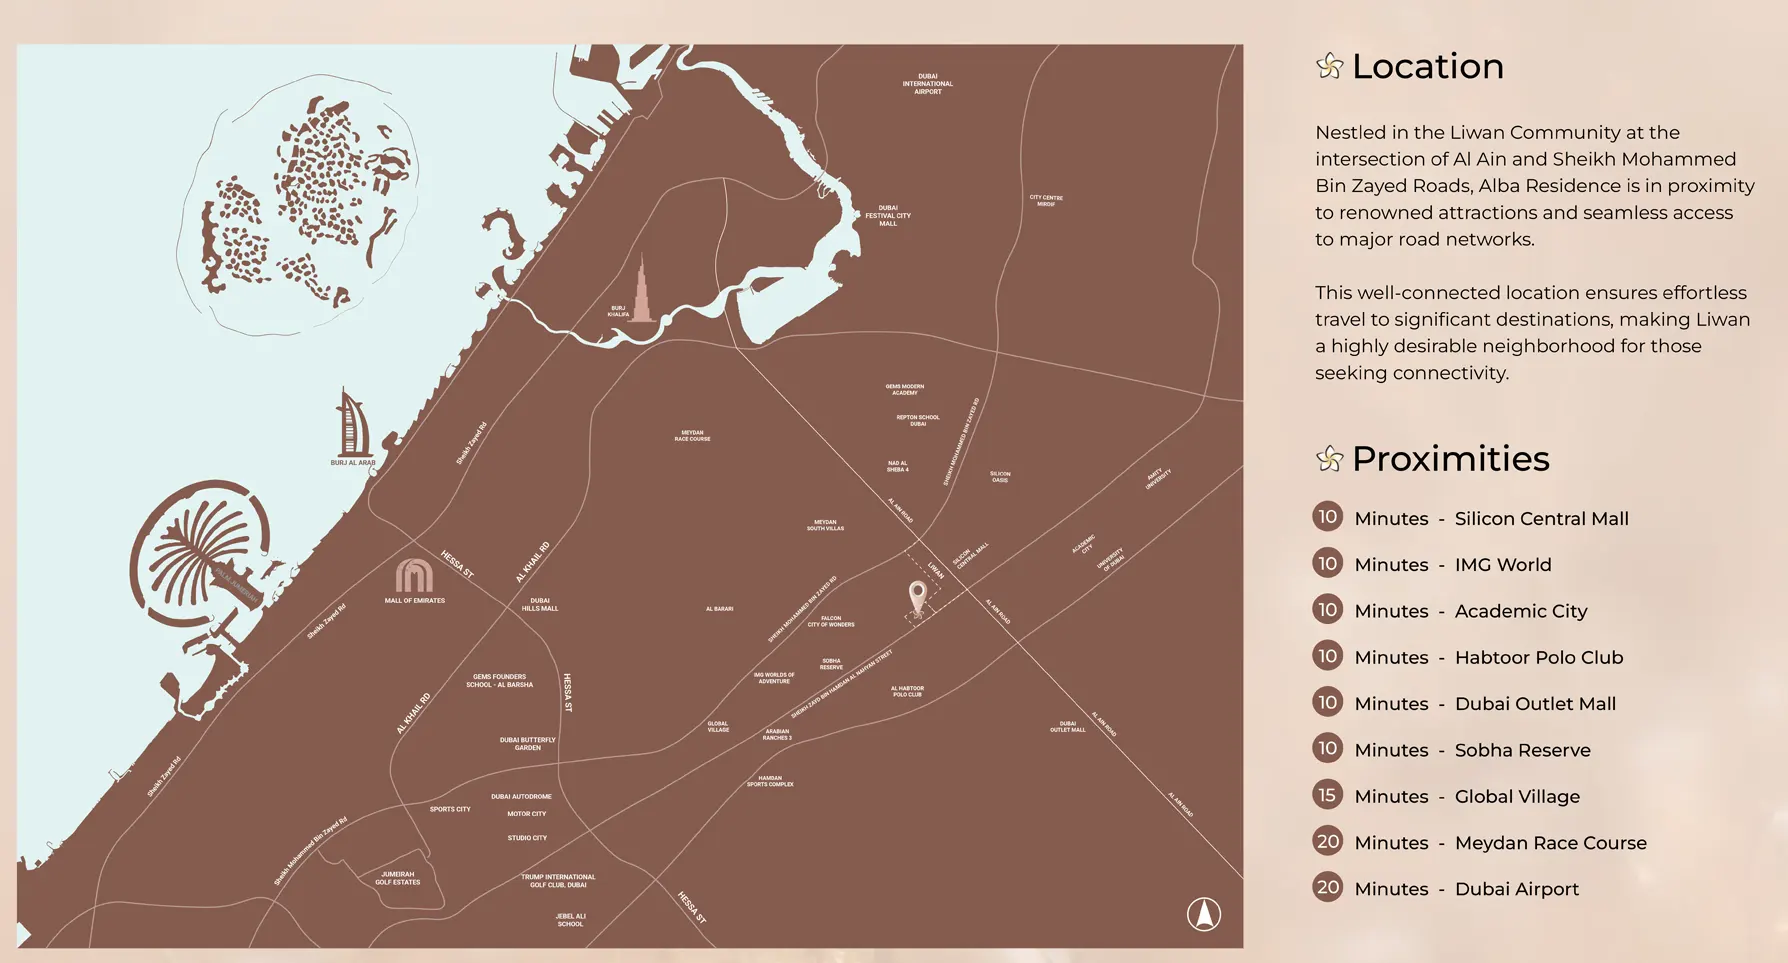
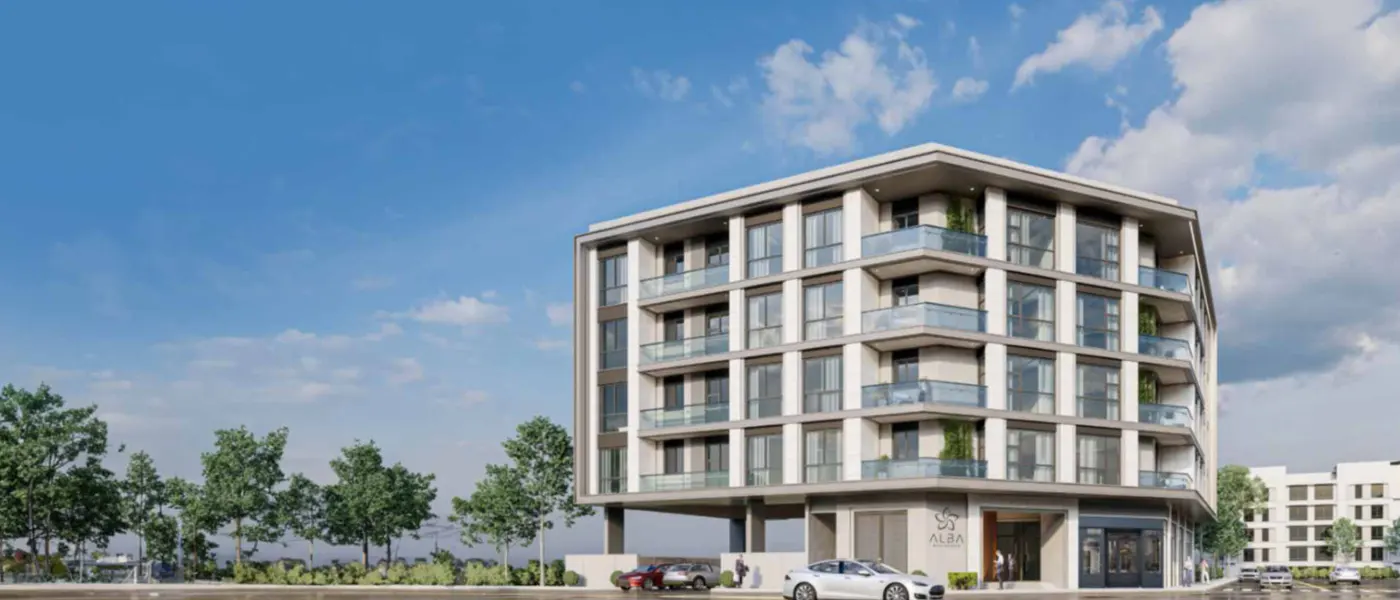
Alba Residence at the heart of Liwan, Dubailand is an elegant four-storey residential development by Amaya Properties , featuring 1 and 2 bedroom apartments plus executive units. The attention to detail is evident in every aspect of the façade, from the superior construction quality to the thoughtfully designed interiors and the comprehensive range of amenities. Located at the intersection of Al Ain Road and Sheikh Mohammed Bin Zayed Road, it boasts a prime location that provides unparalleled connectivity to the rest of Dubai. This strategic position makes commuting to key business districts, educational institutions, and popular leisure destinations effortless. Just minutes away from Dubai Silicon Oasis, the façade is ideal for professionals working in the tech sector or anyone looking for easy access to top-tier universities and schools...
Starting priceAED 990,100
Payment plan60/40
Expected handoverDec 2025
Payment plan
60/40Down payment10%
During construction50%
On completion40%
Key highlights
01Offers a mix of 1 and 2-bedroom, and executive apartments, catering to a wide range of residents from singles to small families
02A four-storey residential building provides an intimate, community-focused living environment with leisure facilities
03Situated at the Liwan community, Dubailand, offers easy access to major road networks like Al Ain Road and Sheikh Mohammed Bin Zayed Road
04Proximity to schools, universities, and healthcare centers makes it an ideal location for families and professionals
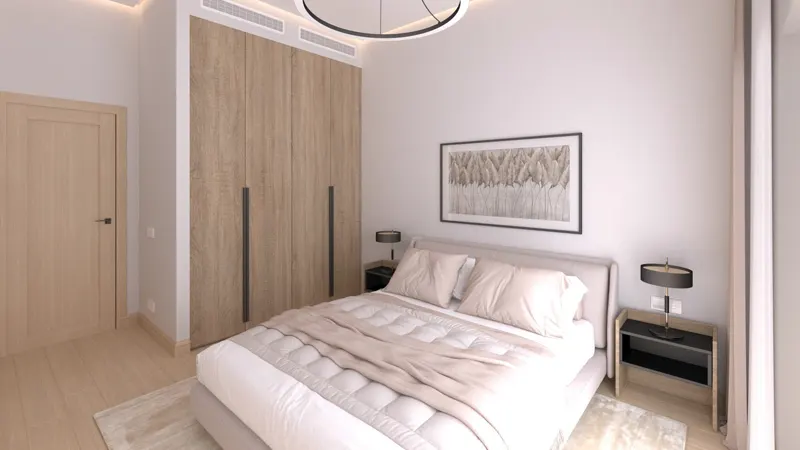
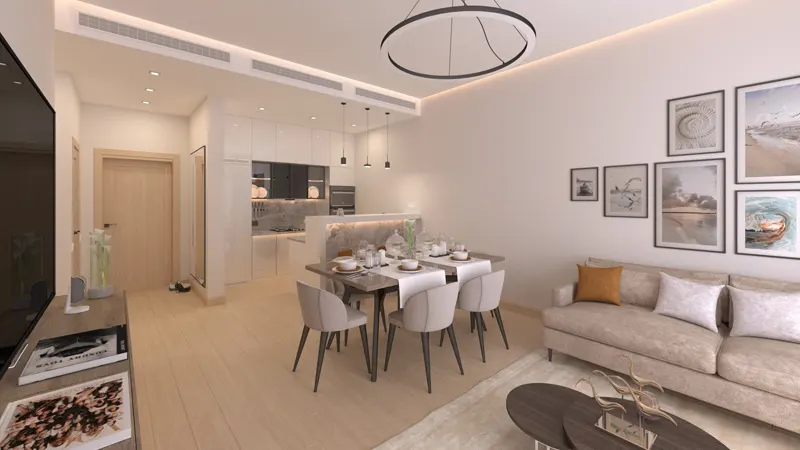
05Apartments feature contemporary designs with light-coloured finishes, sleek kitchens, and large windows that allow ample natural light
06The ground floor includes retail spaces, providing residents with convenient access to shopping and essential services
07Surrounded by landscaped gardens and green areas, offering a serene and relaxing environment
These highlights summarize the published project information for Alba Residences. Review current specifications, availability and contractual details before making a decision.
Lifestyle and residencesHomes, amenities
and project character
Available units
| Property type | Unit type | Size |
|---|
| Apartment | 1 & 2 Bedroom | 867 to 1,196 Sq Ft. |
Amenities
Covered Parking
Nearby School and Universities
Community Retail
nearby Malls
Nearby clinics and Hospitals
24x7 Security
Project imagery is shown for research and presentation. Confirm the specifications for the selected unit.
Continue your researchExplore Alba Residences online.
Review the latest project information, gallery, available unit details, floor plans and related developments on Dubai Off Plan Hub.
dubaioffplanhub.com/projects/Alba-Residences/
Information in this brochure is generated from the Dubai Off Plan Hub project catalogue for general research. Prices, availability, payment plans, specifications, images, status and handover estimates can change. Confirm current information and contractual documents with the relevant developer or authorized representative before making a payment or commitment.