01
State of the art Andalusian designed architecture Spacious 1, 2, 3 & 4-bedroom apartments Family-friendly Golf
Jumeirah Golf Estates, Dubai · Jumeirah Golf Estates
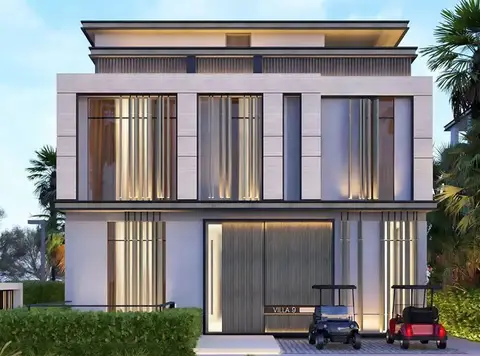
Jumeirah Golf Estates presents Alandalus Tower D , a luxuriously designed development that offers a mix of 1 to 4-bedroom apartments at Jumeirah Golf Estates, Dubai. This world-class designed tower is a high-rise 12-storey development that offers its residents top-notch facilities and amenities. With its central locality, it offers easy and hassle-free connectivity to various key points’ interest. Residents and visitors may access its smooth connection that saves precious time and offers you a place surrounded by leisure and green areas. Feel the romantic and leisure feeling of the beautiful hill town with its stunning designed Golf Course and Lakes. This truly unique designed residence makes its charm in the community with its awesome surprise and facilities. Designed with high-end quality fixtures and furnishing along with the modern flooring standard in the living areas and the hallways. Enjoy its spacious inside area that offers you a well spacious apartment for full-size family along with its high-end environment. This golfing community is designed with state of the art Golf Club that offers its residents a holistic golf lifestyle. Enjoy the green of nature, while being at home and the charm of community with all the leisure facilities.
State of the art Andalusian designed architecture Spacious 1, 2, 3 & 4-bedroom apartments Family-friendly Golf
Community
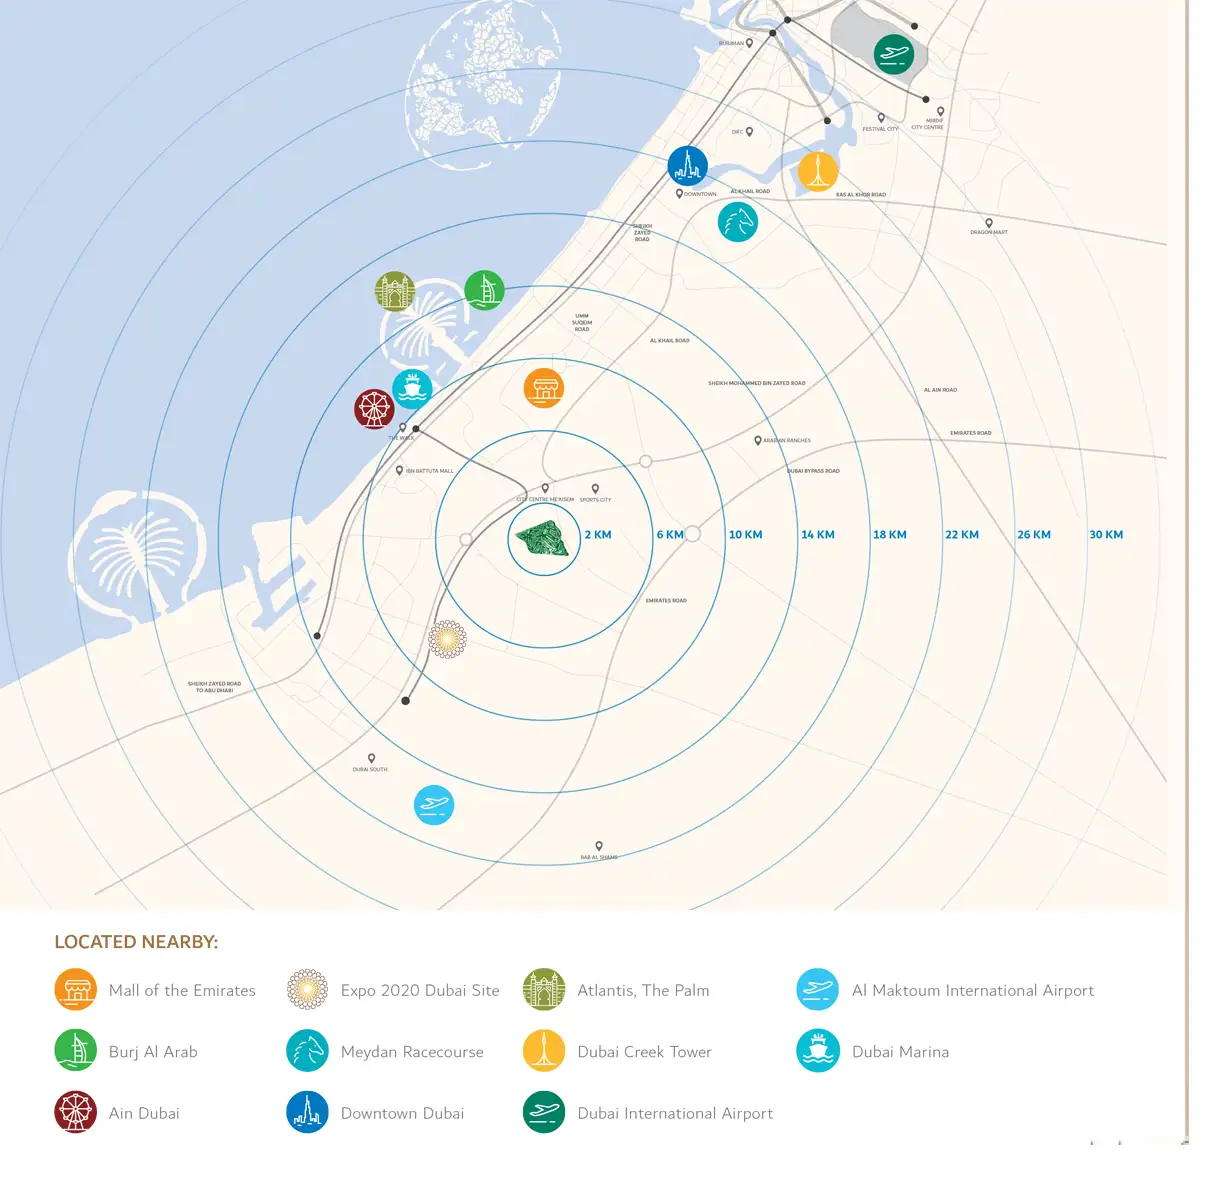
Centric location connectivity
Top-notch facilities and amenities
Call us payment plan · Expected handover Ready To Move in
Estimated driving times from Alandalus Tower D.





Travel times are approximate and can vary with route and traffic conditions.
| Property type | Unit type | Size (sq. ft.) |
|---|---|---|
| Apartment | 1, 2, 3 & 4 Bedrooms | 1,023 to 3,306 Sq Ft |
Select a unit to open its matching floor plan.
| Floor plan | Category | Unit type | Floor details | Size | Type |
|---|---|---|---|---|---|
| 1 Bedroom | 1 Bedroom | 1 Bedroom Type B1,Size 818 Sq.ft | 818.00 Sq Ft | — | |
| 1 Bedroom | 1 Bedroom | 1 Bedroom Type C1,Size 1098 Sq.ft | 1098.00 Sq Ft | — | |
| 1 Bedroom | 1 Bedroom | 1 Bedroom Type D3,Size 1906 | 1906.00 Sq Ft | — | |
| 1 Bedroom | 1 Bedroom | 1-Bedroom, Type-B, Size-778 Sq.Ft | 778.00 Sq Ft | — | |
| Tower D | Tower D | 1st Lower Ground Floor | On Request | — | |
| 2 Bedrooms | 2 Bedrooms | 2 Bedroom Type A,Size 1712 Sq.ft | 1712.00 Sq Ft | — | |
| 3 Bedrooms | 3 Bedrooms | 3 Bedroom Type B,Size 1206 Sq.ft | 1206.00 Sq Ft | — | |
| 4 Bedroom | 4 Bedroom | 4 Bedroom Type A,Size 3306 Sq.ft | 3306.00 Sq Ft | — | |
| Tower D | Tower D | Tower D, 3rd Floor | On Request | — | |
| Tower D | Tower D | Tower D,10th Floor | On Request | — | |
| Tower D | Tower D | Tower D,11th Floor | On Request | — | |
| Tower D | Tower D | Tower D,12th Floor | On Request | — | |
| Tower D | Tower D | Tower D,1st Floor | On Request | — | |
| Tower D | Tower D | Tower D,2nd Floor | On Request | — | |
| Tower D | Tower D | Tower D,2nd Lower Ground Floor | On Request | — | |
| Tower D | Tower D | Tower D,4th Floor | On Request | — | |
| Tower D | Tower D | Tower D,5th Floor | On Request | — | |
| Tower D | Tower D | Tower D,6th,7th,8th&9th Floor | On Request | — | |
| Tower D | Tower D | Tower D,Ground Floor | On Request | — |
Jumeirah Golf Estates, United Arab Emirates