Project brochureAl Waha Residences at Expo City
Expo City Dubai, Dubai - Expo Dubai Group
STARTING FROMAED 1.8 M
DUBAIOFFPLANHUB.COM
Project advantagesKey highlights
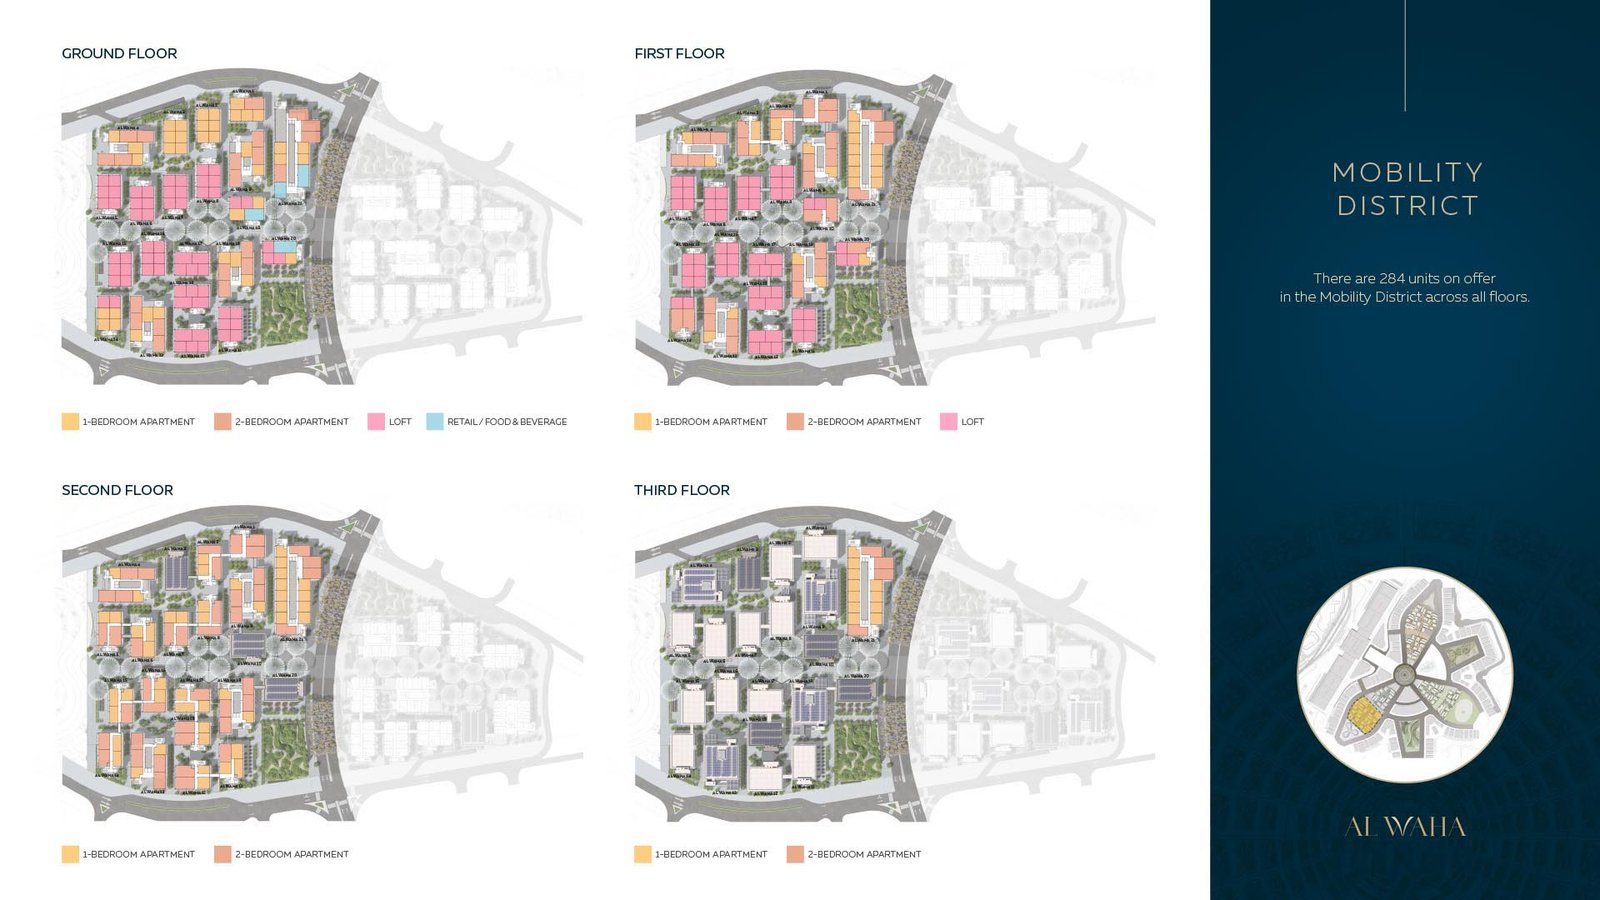
01A selection of 1 & 2-bedroom apartments and lofts with expansive floor-to-ceiling windows, allowing natural light to illuminate modern, and stylish interiors
02Situated at the heart at Expo City Dubai, the most visionary urban developments, offering seamless connectivity to key highways, airports, and business hubs
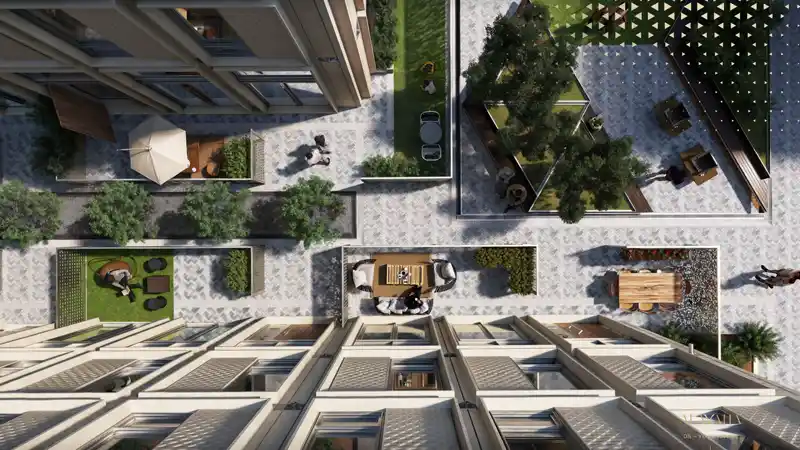
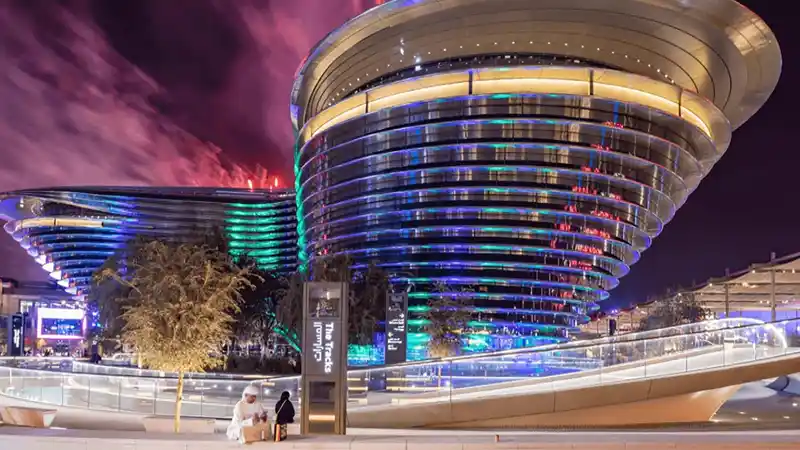
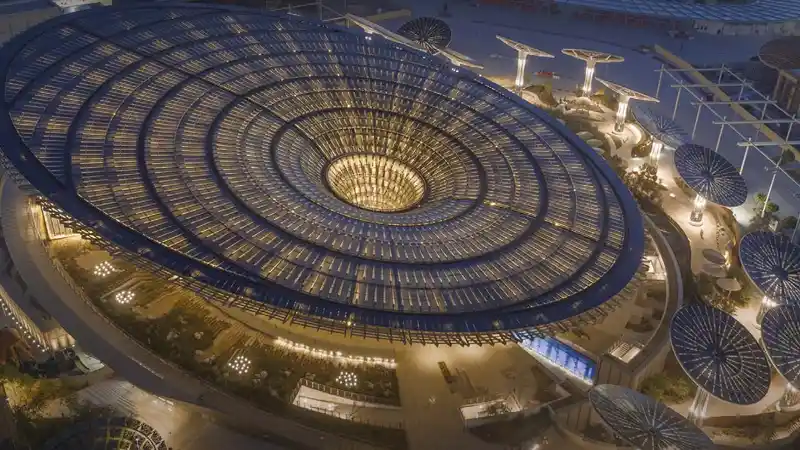
03Architectural brilliance, inspired by Expo 2020’s iconic pavilions, feature cutting-edge design, shaded courtyards, and signature ‘Al Waha’ canopies
04High-quality finishes, built-in wardrobes, and premium materials create a refined living experience, complemented by sleek timber accents
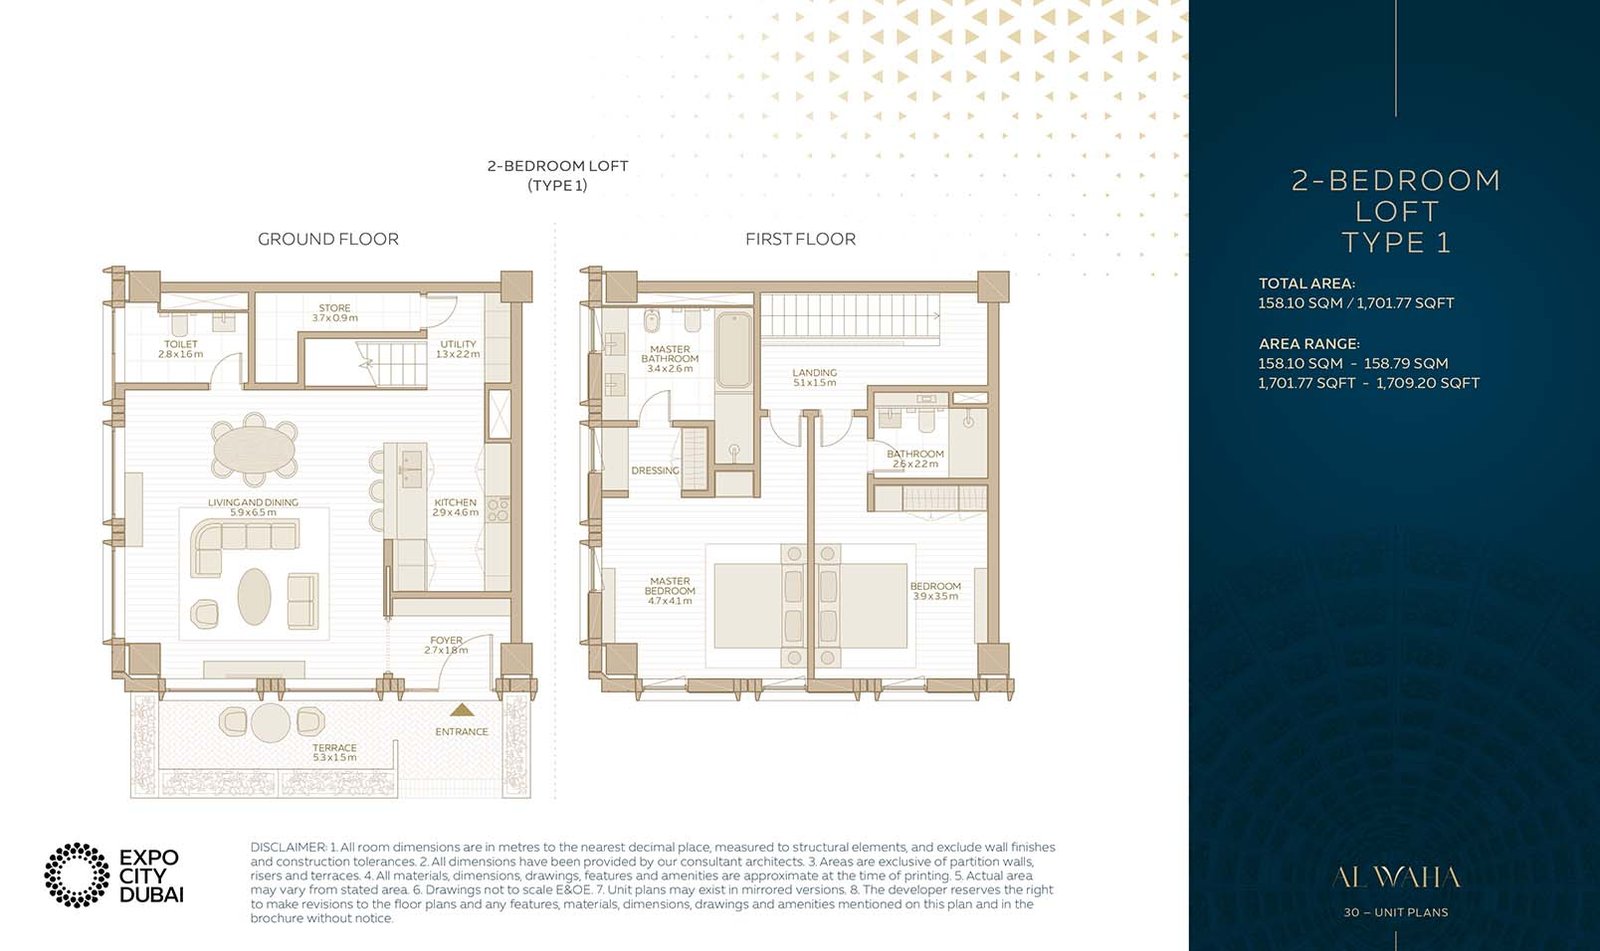
05Stunning loft-style residences with double-height ceilings, statement staircases, and open-plan layouts, offering a grand and spacious ambiance
06Enjoy access to a fully equipped gym, fitness center, swimming pool, parks, and dedicated play areas, ensuring a health, relaxation, and recreation
07Integrated with Expo City Dubai’s vision of sustainability, embraces eco-friendly architecture, green spaces, and energy-efficient systems
These highlights summarize the published project information for Al Waha Residences at Expo City. Review current specifications, availability and contractual details before making a decision.
Location and connectivityNearby attractions
Nearby destinationBurj Al ArabApproximately 25 Minutes
Nearby destinationDowntown DubaiApproximately 30 Minutes
Nearby destinationDubai International AirportApproximately 35 Minutes
Nearby destinationDubai MarinaApproximately 15 Minutes
Nearby destinationNearby Metro StationApproximately 15 Minutes
Nearby destinationPalm JumeirahApproximately 20 Minutes
Travel times are approximate and may change with traffic, route and road conditions.
Lifestyle and residencesHomes, amenities
and project character
Available units
| Property type | Unit type | Size |
|---|
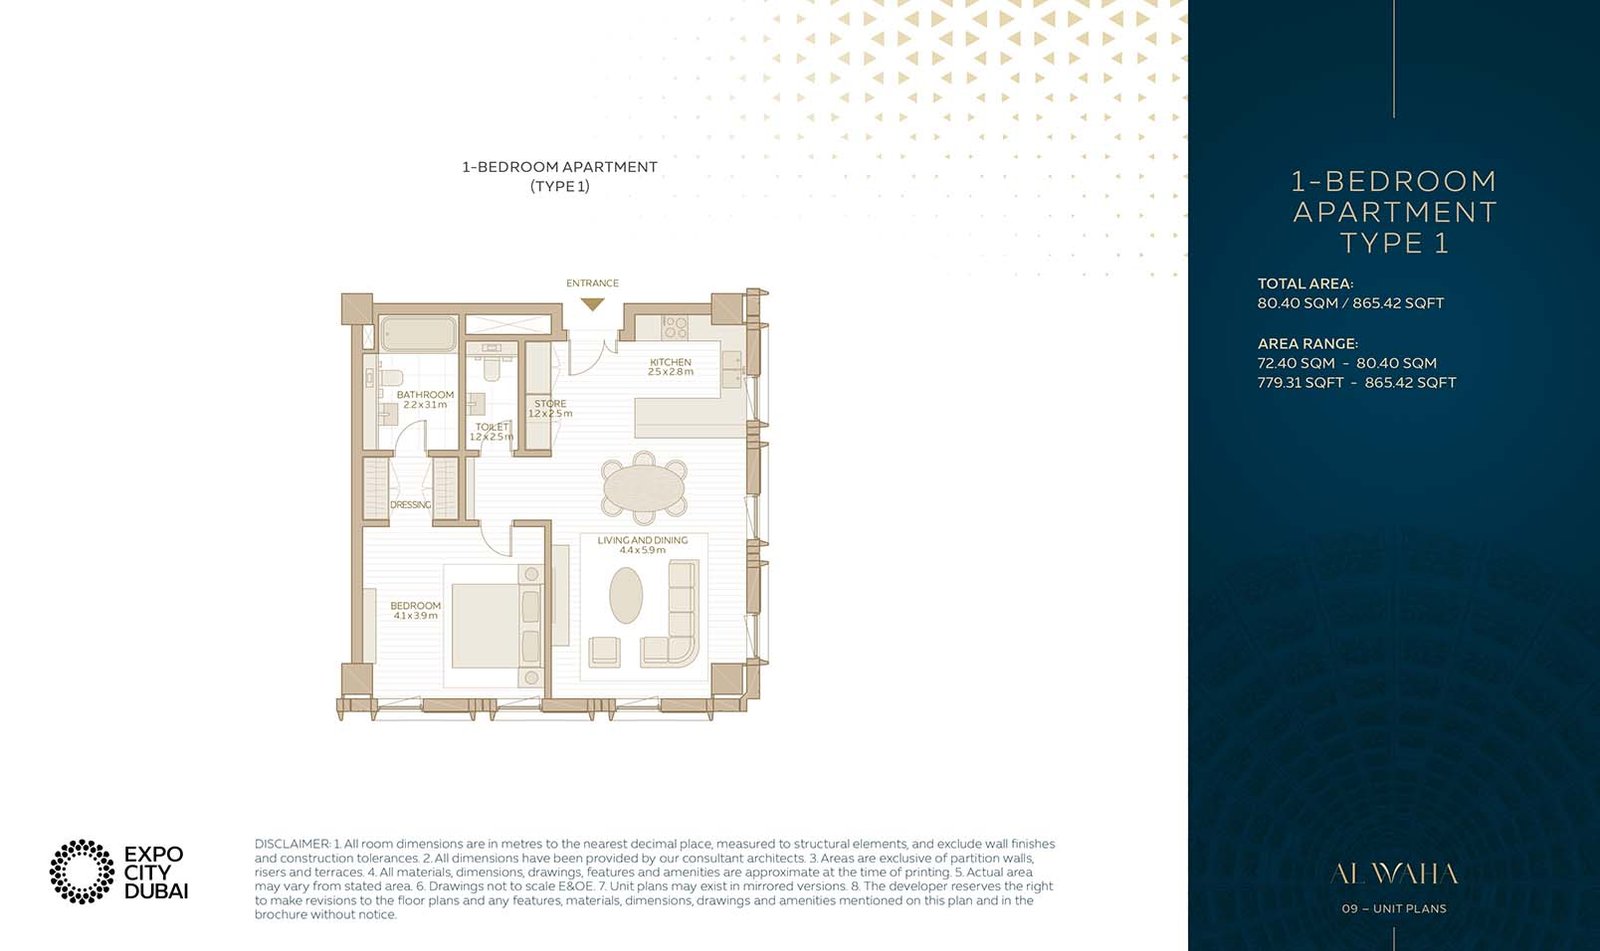
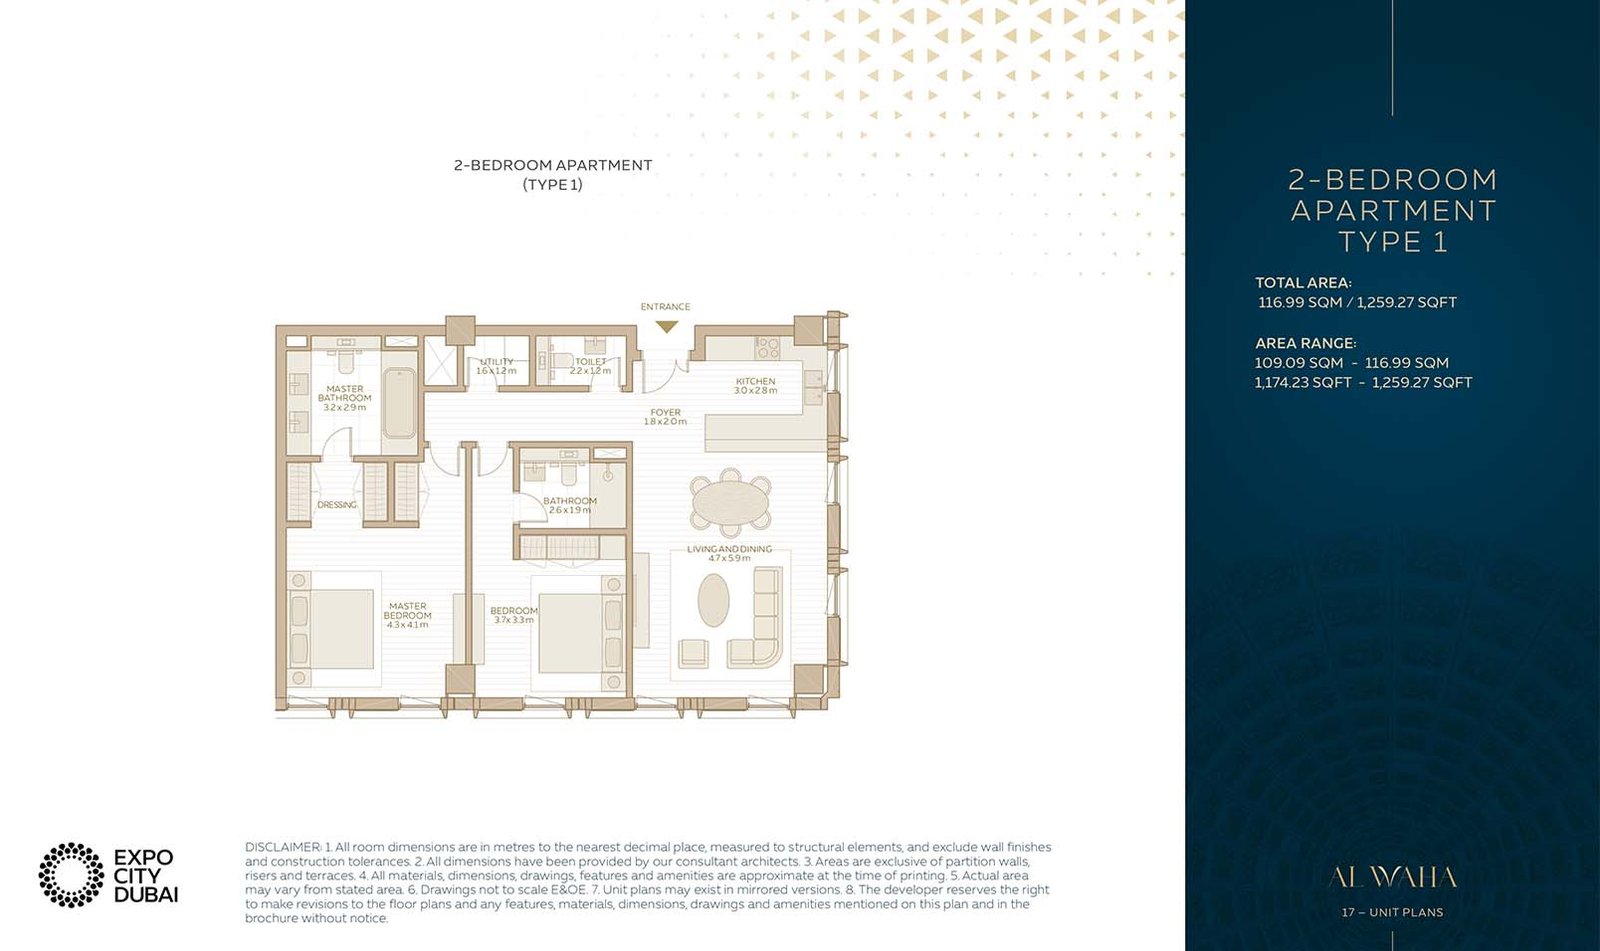
| Apartment | 1 & 2 Bedroom | 740 to 1,650 Sq Ft. |
| Loft | 2 Bedroom | 1,588 to 2,487 Sq Ft. |
Amenities
24x7 Security
Dining Outlets
Fitness Centre
Green Surrounding
Gymnasium
Health Care Centre
Kids Play Area
Multi Purpose Lounge
Parks and Leisure Areas
Restaurants
Retail Outlets
Sports Court
Supermarket
Swimming Pool
Tennis Courts
Splash Pads
Outdoor Cinema
Health & Beauty Salon
Project imagery is shown for research and presentation. Confirm the specifications for the selected unit.
Continue your researchExplore Al Waha Residences at Expo City online.
Review the latest project information, gallery, available unit details, floor plans and related developments on Dubai Off Plan Hub.
dubaioffplanhub.com/projects/Al-Waha-Residences-at-Expo-City/
Information in this brochure is generated from the Dubai Off Plan Hub project catalogue for general research. Prices, availability, payment plans, specifications, images, status and handover estimates can change. Confirm current information and contractual documents with the relevant developer or authorized representative before making a payment or commitment.