Project brochureAHS Tower
Sheikh Zayed Road, Dubai - AHS Properties
STARTING FROMAED 11.78 M
DUBAIOFFPLANHUB.COM
Project overviewAHS Tower
at a glance
DeveloperAHS Properties
CommunitySheikh Zayed Road
Property typeOffice Space
Size range2,964 to 6,695 Sq Ft.
StatusNew Launch
HandoverQ4 2026
Designed for Dubai living
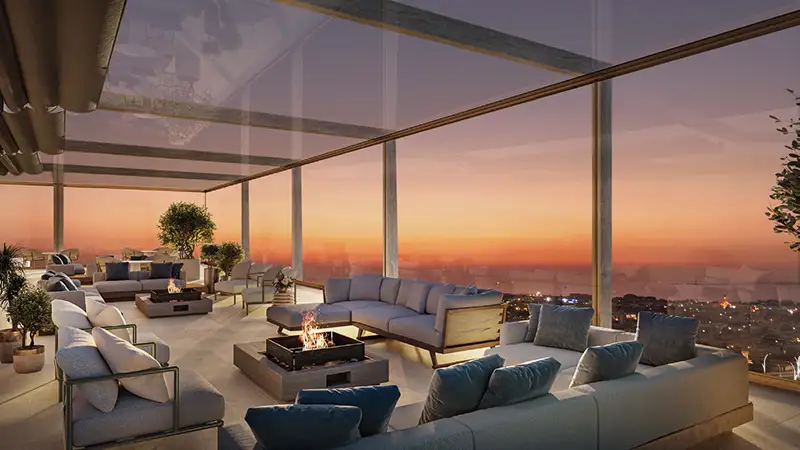
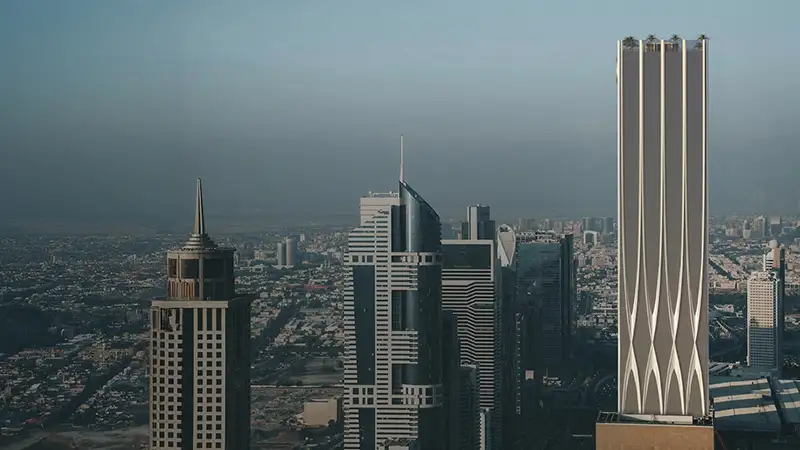
AHS Tower by AHS Properties located on Sheikh Zayed Road near DIFC offers a 69-floor tower with a vision of prestige and luxurious business environment. Boasting inspiring, sweeping views of the ocean and the colours of a setting sun, this development boasts large flexible floor plates uniquely suited for international corporations. A lush landscaped pedestrian approach creates a biophilic arrival experience at the ground level lined with boutique café offerings and bespoke retail collections. A central core ensures smooth and efficient vertical circulation, while sky-level sanctuaries on the 62nd and 63rd floors offer residents private full-service fitness facilities with spa, a lifestyle club including a Cucina, library lab equipped with Brass Bronx Bar & Co-Working space outfitted with Brooklyn Banquette...
Starting priceAED 11.78 M
Payment plan60/40
Expected handoverQ4 2026
Payment plan
60/40Down payment5%
During construction55%
On completion40%
Key highlights
01Two full floors of exclusive and modern amenity spaces that refine the meaning of luxury for today’s challenging business world
02Indulge in breathtaking panoramic views of Dubai’s skyline where every experience is a unique one, an elegant one and an unparalleled one
03Rising over 69 floors high, the tower integrates with ease via 17 fast speed elevators to a vertical living space
04Positioned in this exclusive location, most business centres are just moments away while the panoramic city skyline and sea views
05This impressive address gives you access to some of the best spots for doing business, with breath-taking views of the City and The Pearl
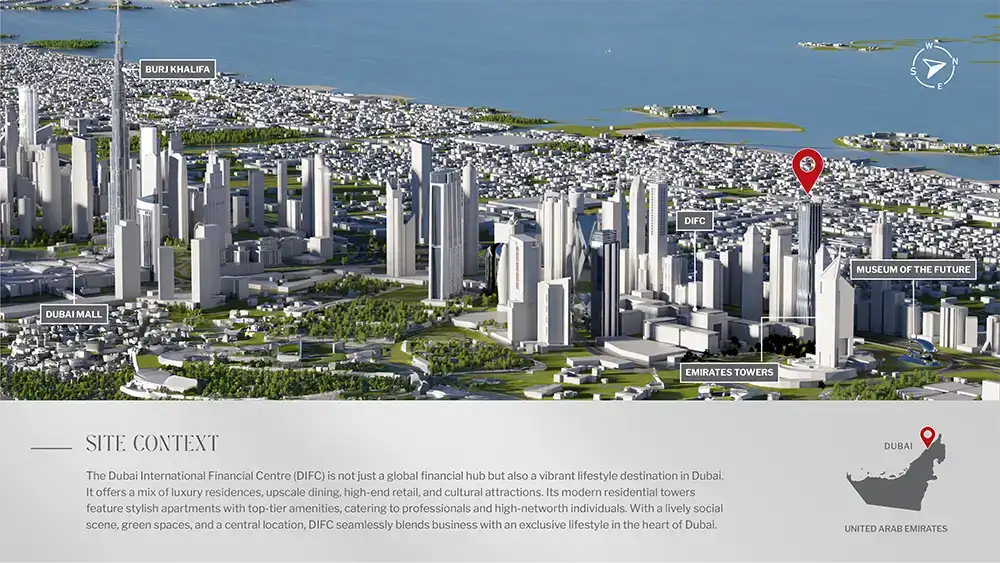
06Central location combined with extensive green space and an urban buzz makes DIFC a great place to both work and live in Dubai
07Floor-to-ceiling windows provide natural light and views of the skyline to flexible workspaces that combine open offices with executive meeting areas
These highlights summarize the published project information for AHS Tower. Review current specifications, availability and contractual details before making a decision.
Location and connectivityNearby attractions
Nearby destinationDowntown DubaiApproximately 05 Minutes
Nearby destinationDubai International Financial Centre (DIFC)Approximately 03 Minutes
Nearby destinationDubai MallApproximately 05 Minutes
Nearby destinationDubai World Trade CenterApproximately 03 Minutes
Nearby destinationMuseum Of The FutureApproximately 02 Minutes
Travel times are approximate and may change with traffic, route and road conditions.
Lifestyle and residencesHomes, amenities
and project character
Available units
| Property type | Unit type | Size |
|---|
| Office Space | NA | 2,964 to 6,695 Sq Ft. |
Amenities
Clubhouse
Fitness Centre
Jacuzzi
Lobby
Lounge Area
Pilates Studio
Reception
Rooftop Garden with Sitting Area
Salon
Spa
Steam Room
Swimming Pool
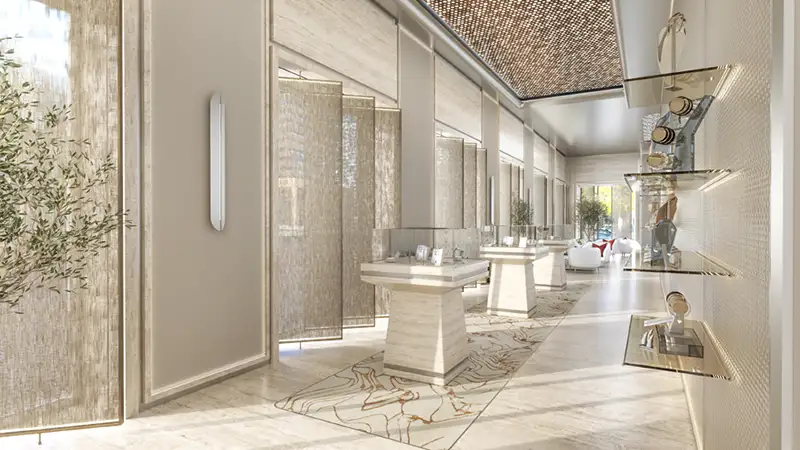
Grand Lobby
Art/Exhibition Space
Ladies Beauty Salon
Spa Treatment Room
Reception & Lounge
Ascent Clubhouse
Project imagery is shown for research and presentation. Confirm the specifications for the selected unit.
Continue your researchExplore AHS Tower online.
Review the latest project information, gallery, available unit details, floor plans and related developments on Dubai Off Plan Hub.
dubaioffplanhub.com/projects/AHS-Tower/
Information in this brochure is generated from the Dubai Off Plan Hub project catalogue for general research. Prices, availability, payment plans, specifications, images, status and handover estimates can change. Confirm current information and contractual documents with the relevant developer or authorized representative before making a payment or commitment.