01
Choose from a variety of unit types including 1, 1.5 and 2 bedroom apartments
Sobha Hartland 2, Dubai · Sobha Group
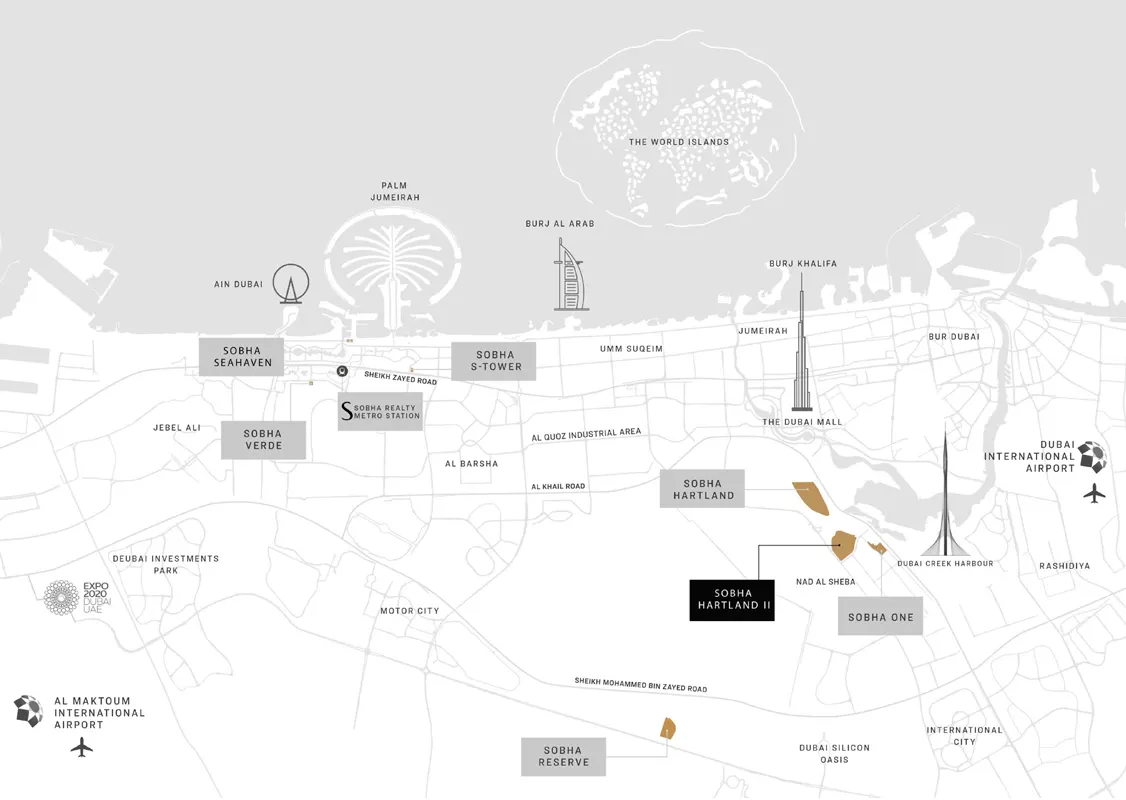
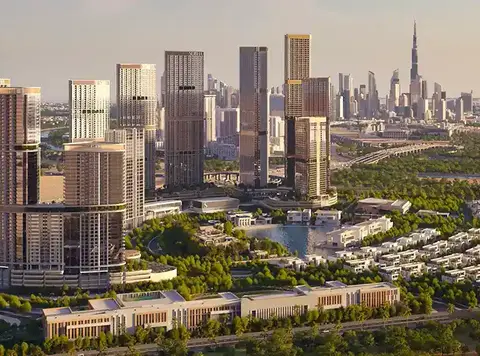
Welcome to the epitome of luxury living, 350 Riverside Crescent at Sobha Hartland 2 with 1, 1.5 & 2 bedroom apartments development by Sobha Group . The remarkable residential development nestled in the heart of the prestigious Hartland II community in Dubai is set to redefine your perception of contemporary living. With elegant-styled abodes and expertly crafted architecture, it stands as a testament to innovative design and opulence. Nestled in the heart of Dubai's thriving landscape, it boasts an enviable location. Situated just 2 kilometers from Dubai Creek and 3 kilometers from the Design District, it provides easy access to key landmarks. With three major roads nearby and a proposed Metro station, your connectivity is unparalleled, making this an ideal choice for both work and leisure. Additionally, with three major roads and a proposed Metro station nearby, residents will find connectivity to the rest of the city exceptionally convenient. The moment you step into the development; you're greeted with an ambiance of luxury that permeates every aspect of this high-rise development. The units themselves are a testament to modern elegance, with a range of options including luxury apartments. Each unit is meticulously designed to maximize space and natural light, creating an inviting and airy atmosphere. The development also boasts views of lagoons and the prestigious racecourse. These vistas make every day feel like a vacation, with a constant reminder of Dubai's beauty.
Choose from a variety of unit types including 1, 1.5 and 2 bedroom apartments
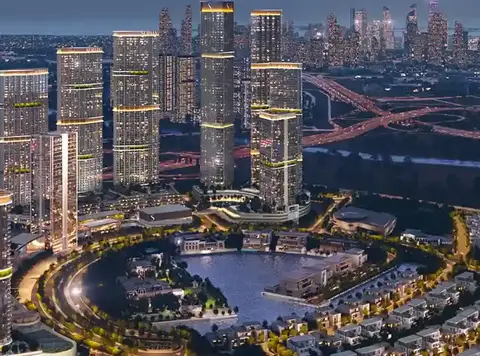
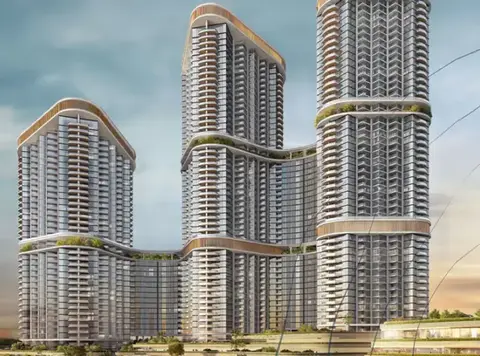
Stands out with its innovative design, making it iconic addition to the Dubai Skyline
Nestled in the heart of the prestigious Sobha Hartland 2, Dubai with convenience
Take in panoramic views of the surroundings from observation decks within the building
Lush gardens and a pet park provide green spaces for relaxation and pet-friendly living
The vibrant community and numerous facilities encourage social interaction, fostering a sense of belonging
Enjoy multiple pools, sun loungers, daybeds, and cabanas, creating a serene atmosphere for unwinding and socializing
Experience a resort-style lifestyle with direct access to the boardwalk, lagoon, and beach, offering relaxation and leisure at your doorstep
60/40 payment plan · Expected handover Q1 2027
Estimated driving times from 350 Riverside Crescent.




Travel times are approximate and can vary with route and traffic conditions.
| Property type | Unit type | Size (sq. ft.) |
|---|---|---|
| Retail Space | NA | 1,196 Sq Ft. |
| Apartment | 1, 1.5 & 2 Bedroom | 526.68 to 1,337.42 Sq Ft |
Select a unit to open its matching floor plan.
| Floor plan | Category | Unit type | Floor details | Size | Type |
|---|---|---|---|---|---|
| 1 Bedroom | - | Type A | 526.68 Sq Ft | Apartment | |
| 1 Bedroom | 1 Bedroom + Study | Type A | 841.74 Sq Ft | Apartment | |
| 2 Bedroom | - | Type A | 1168.85 Sq Ft | Apartment | |
| 1 Bedroom | 1 Bedroom + Study | Type A, Variant 1 | 841.74 Sq Ft | Apartment | |
| 2 Bedroom | - | Type A, Variant 1 | 1174.02 Sq Ft | Apartment | |
| 1 Bedroom | - | Type A, Variant 1 | 528.08 Sq Ft | Apartment | |
| 1 Bedroom | 1 Bedroom + Study | Type B | 718.82 Sq Ft | Apartment | |
| 1 Bedroom | - | Type B | 627.75 Sq Ft | Apartment | |
| 2 Bedroom | - | Type B | 1218.91 Sq Ft | Apartment | |
| 2 Bedroom | - | Type B, Variant 1 | 1201.47 Sq Ft | Apartment | |
| 2 Bedroom | - | Type C | 1005.24 Sq Ft | Apartment | |
| 1 Bedroom | 1 Bedroom + Study | Type C | 721.93 Sq Ft | Apartment | |
| 1 Bedroom | 1 Bedroom + Study | Type D | 710.53 Sq Ft | Apartment |
Sobha Hartland 2, United Arab Emirates