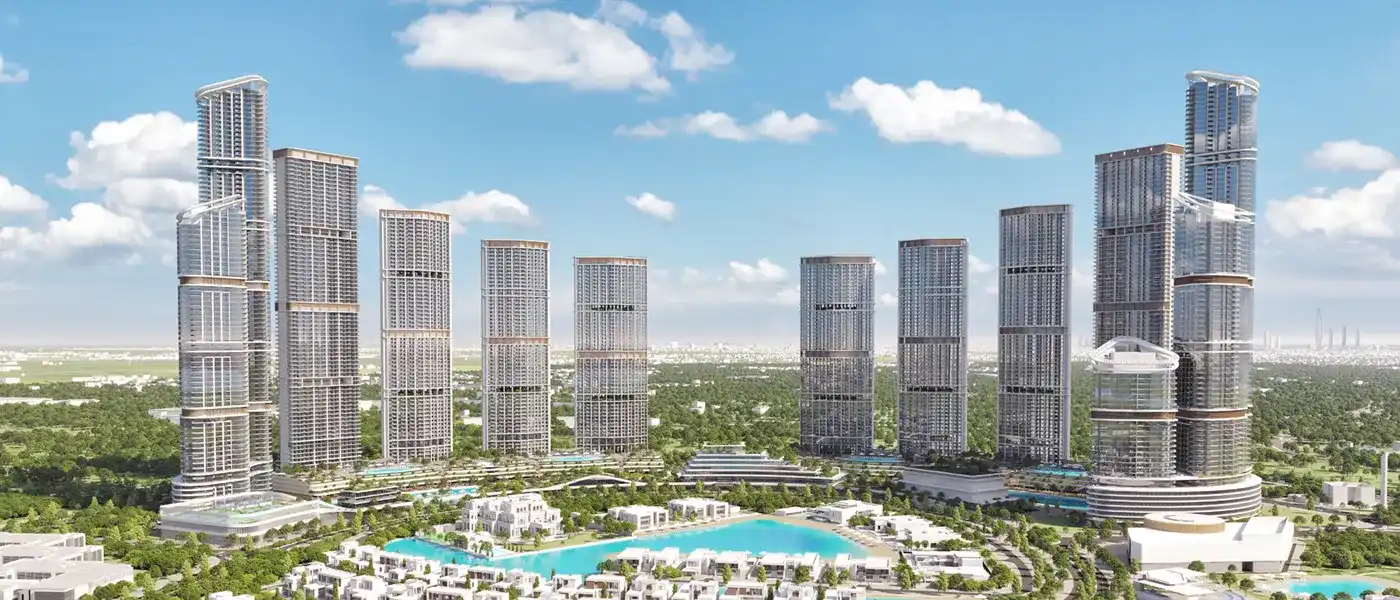
Project brochure320 Riverside Crescent
Sobha Hartland 2, Dubai - Sobha Group
STARTING FROMAED 2.26 M
DUBAIOFFPLANHUB.COM
Project advantagesKey highlights
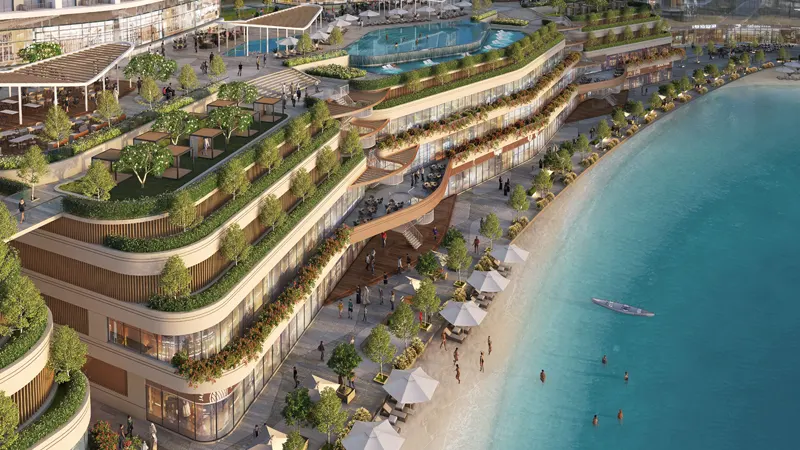
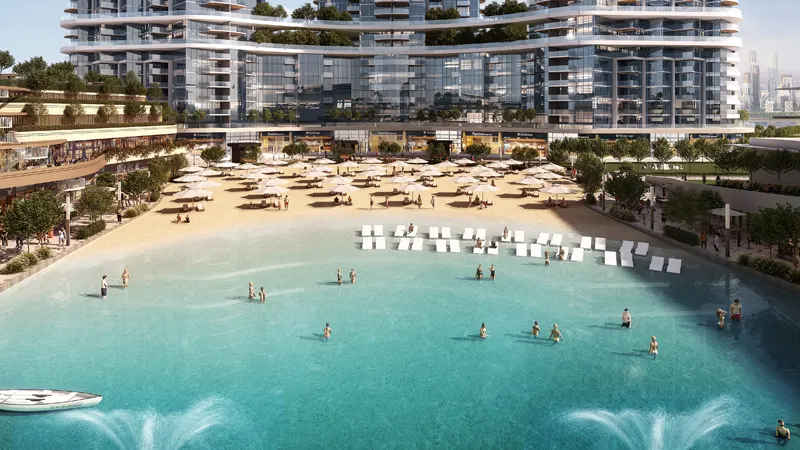
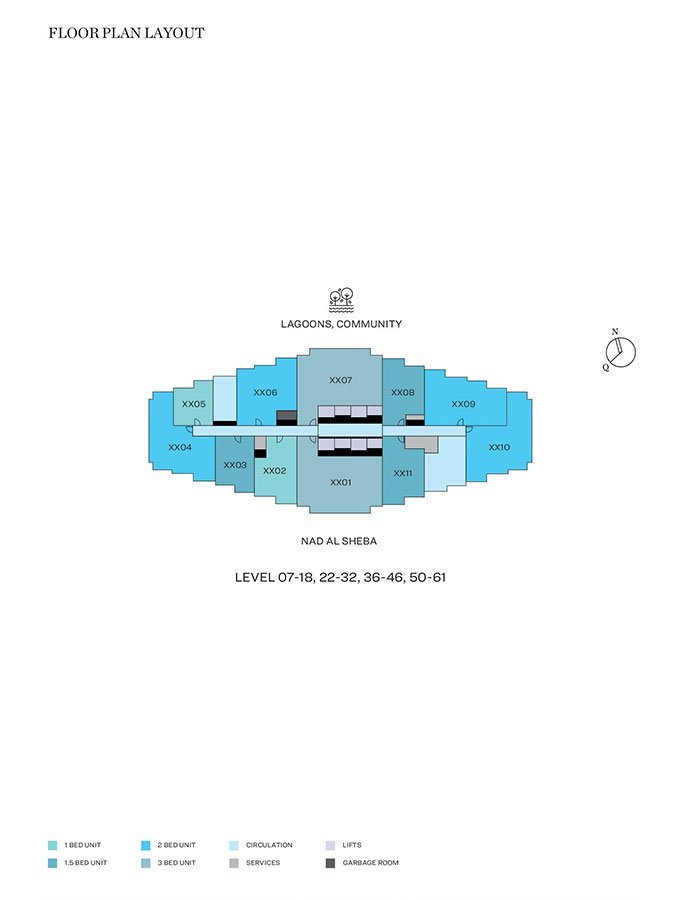
01Offers a range of 1, 1.5, 2, and 3-bedroom waterfront apartments High-rise 57-storey tower with breathtaking views of the neighbourhood Unmatched elegance and sophistication in design and architecture Serene waterfront views and access to beach areas right outside your home Provides a peaceful and tranquil living environment away from the city's hustle Access to a wide range of recreational activities within the Sobha Hartland 2 State-of-the-art amenities including a swimming pool, fitness center, and landscaped gardens
These highlights summarize the published project information for 320 Riverside Crescent. Review current specifications, availability and contractual details before making a decision.
Location and connectivityNearby attractions
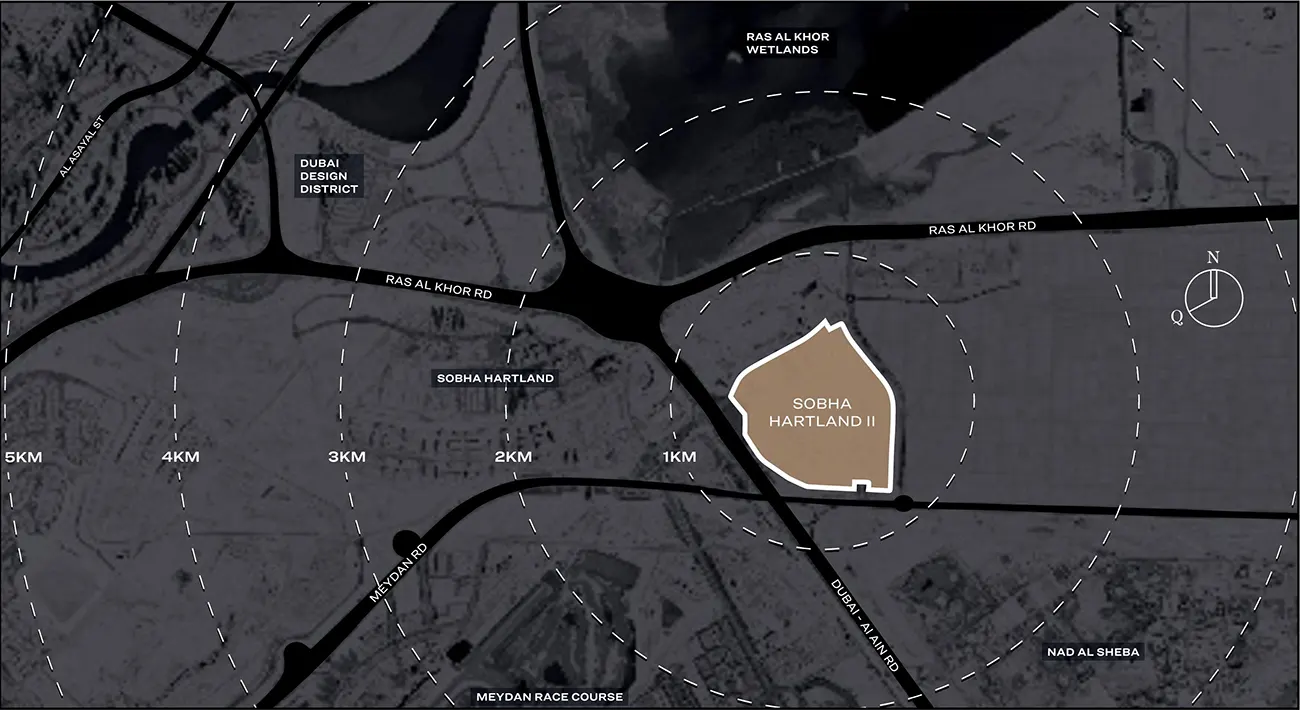
Nearby destinationBurj KhalifaApproximately 15 Minutes
Nearby destinationBusiness BayApproximately 12 Minutes
Nearby destinationDowntown DubaiApproximately 15 Minutes
Nearby destinationDubai FrameApproximately 15 Minutes
Nearby destinationDubai International AirportApproximately 12 Minutes
Nearby destinationDubai OperaApproximately 15 Minutes
Nearby destinationPalm JumeirahApproximately 25 Minutes
Nearby destinationThe Dubai MallApproximately 15 Minutes
Travel times are approximate and may change with traffic, route and road conditions.
Lifestyle and residencesHomes, amenities
and project character
Available units
| Property type | Unit type | Size |
|---|
| Retail Space | NA | 1,373 Sq Ft. |
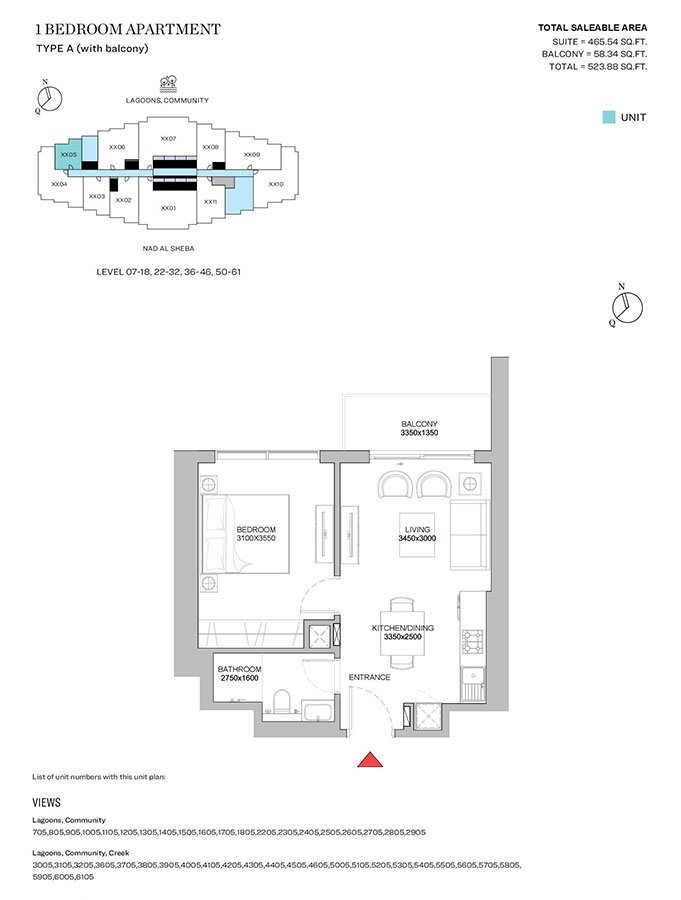
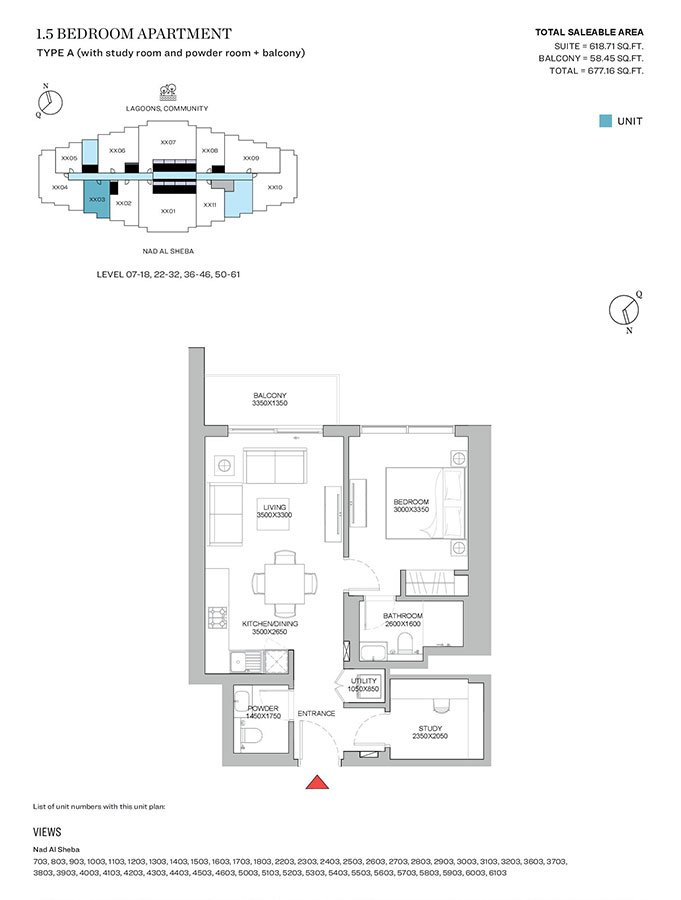
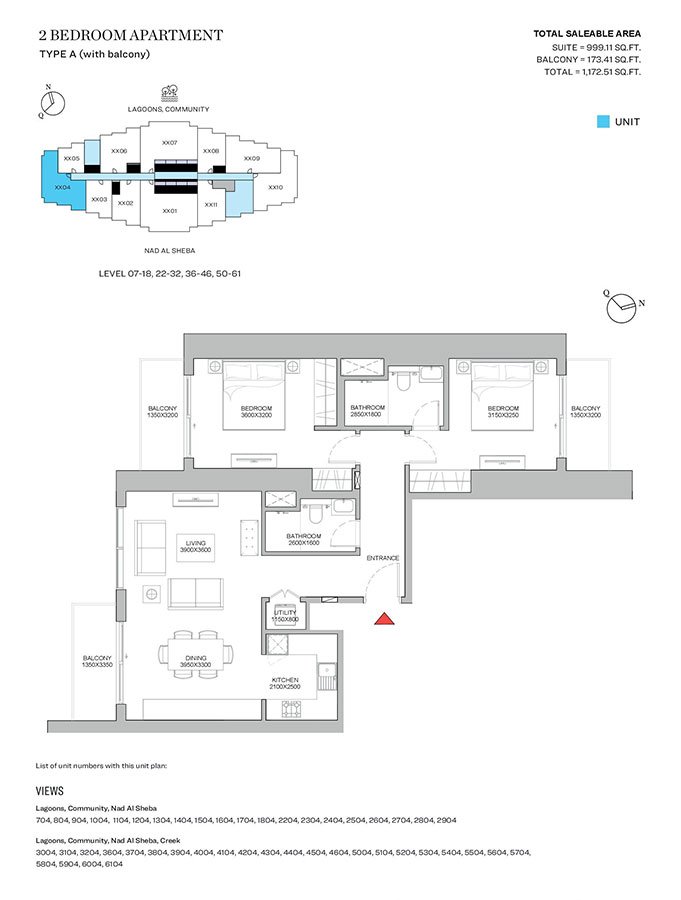
| Apartment | 1, 1.5, 2 & 3 Bedroom | 523.88 to 1,811.35 Sq Ft |
Amenities
Badminton
Basketball Court
Gymnasium
Infinity Pool
Kids Play Area
Restaurants
Retail Outlets
Running Track
Squash Courts
Tennis Courts
Water Sports Activities
Gyms
Retail And Restaurants
Paddle Tennis Court
Badminton
Squash
Half Basketball Court
State-Of-The-Art Infinity Pool
Project imagery is shown for research and presentation. Confirm the specifications for the selected unit.
Continue your researchExplore 320 Riverside Crescent online.
Review the latest project information, gallery, available unit details, floor plans and related developments on Dubai Off Plan Hub.
dubaioffplanhub.com/projects/320-Riverside-Crescent/
Information in this brochure is generated from the Dubai Off Plan Hub project catalogue for general research. Prices, availability, payment plans, specifications, images, status and handover estimates can change. Confirm current information and contractual documents with the relevant developer or authorized representative before making a payment or commitment.