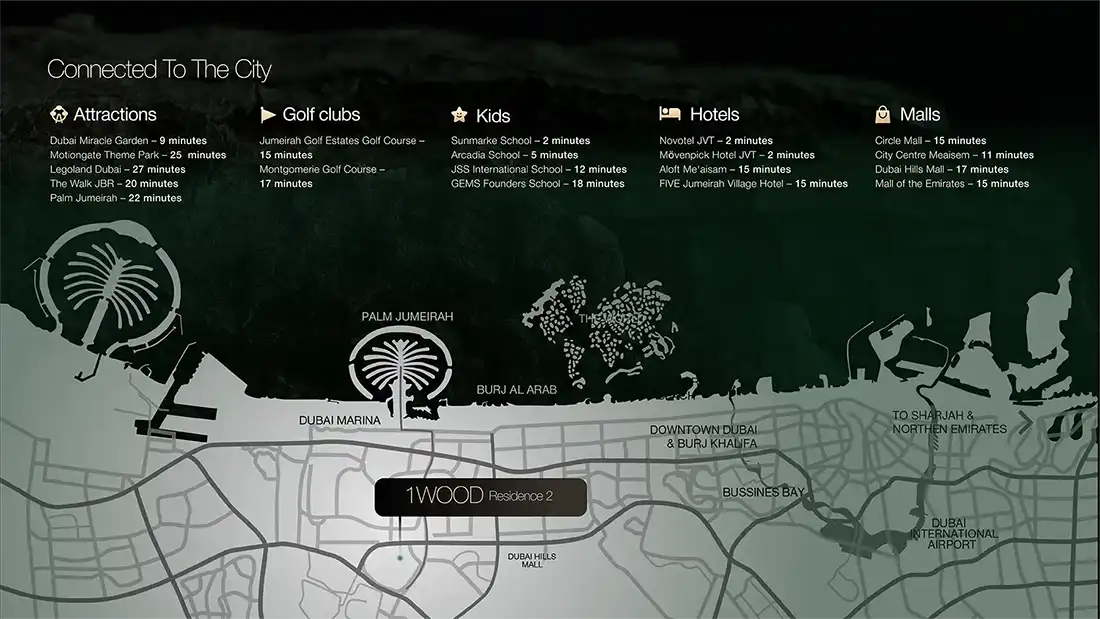
NEARBY DESTINATION
Jumeirah Village Circle, Dubai · Object 1 Development
1Wood Residence 2 at JVC is the next level residential architecture, the phase 2 of its much anticipated sequel by Object 1 Development , presents studios to 2-bedroom apartments. The mid-rise B+G+4P+2(O)+10(R)+R, façade is helping to reinvent the character of the rhythmic urban landscape of the Jumeirah Village Circle district. As such developed by a group known more as the leader in delivering quality living throughout Dubai's mid-market approach. Residential functional cores are made up of residential, and eighteen commercial stores that are nestled within the building's active façade of the street frontage create an added layer of live work urbanity to the project. The design philosophy reflects a kind of evolution, keeping the material warmth and spatial intelligence that typified the original development. The building's façade successfully merges the commercial ground level function with the overall spatial orchestration. Thus bringing into life the experience of the street and the life of the open space at this level – an unusual civic presence in the typology of the Dubai cluster. The façade is designed with professionals and young families in mind, featuring efficient and useful footprints, finishes reflective of thought and not mere decoration, and views that showcase scenes from the community and surrounding landscape.
60/40 payment plan · Expected handover Q3 2027
Estimated driving times from 1Wood Residence 2 at JVC.




Travel times are approximate and can vary with route and traffic conditions.
| Property type | Unit type | Size (sq. ft.) |
|---|---|---|
| Apartment | Studio, 1 & 2 Bedroom | 397 to 1,307 Sq Ft. |
Select a unit to open its matching floor plan.
| Floor plan | Category | Unit type | Floor details | Size | Type |
|---|---|---|---|---|---|
| Layout Plan | Typical Floor Plan | 13 Floor | On Request | Apartment | |
| Layout Plan | Typical Floor Plan | 3-12 Floor | On Request | Apartment | |
| Layout Plan | Typical Floor Plan | Floor 1 | On Request | Retail Space | |
| Layout Plan | Typical Floor Plan | Floor 2 | On Request | Retail Space | |
| Layout Plan | Typical Floor Plan | Ground Floor | On Request | Apartment |
Jumeirah Village Circle, United Arab Emirates