01
Offering 159 premium apartments, including studios, 1 and 2-bedroom units, each crafted with top-tier designs and finishes
Al Satwa, Dubai · JAD Global
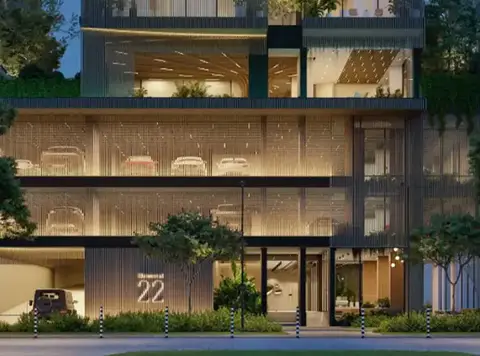
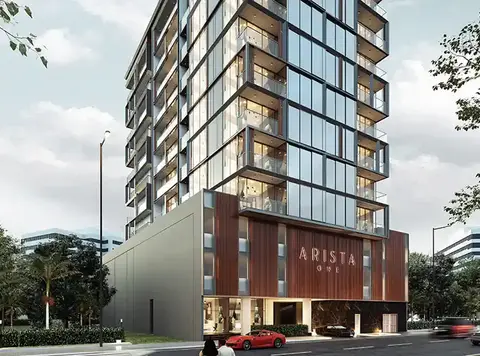
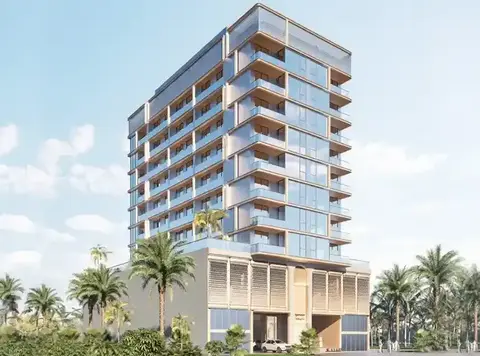
171 Garden Heights at Jumeirah Garden City presents the new vision of modern luxury developed by JAD Global offering premium collection of studios, 1 and 2-bedroom apartments. This exclusive residential project is more than just a place to live; it is an embodiment of sophistication and timeless elegance. With its sleek architectural design, the façade promises an unparalleled lifestyle for those who seek the best of urban living. The development offers 159 residential units, each thoughtfully designed to provide residents with a living experience that merges comfort with class. From the moment you step into the grand entrance, you are welcomed by a sense of refinement that sets the tone for what lies ahead. Situated in the heart of Jumeirah Garden City, the location adds immense value to this development. Proximity to major landmarks, business hubs, and entertainment districts makes this a prime address for both working professionals and families. Its location near Sheikh Zayed Road ensures easy connectivity to the rest of Dubai, allowing residents to be just minutes away from the vibrant city life while still enjoying the tranquility of a well-planned community. The community is thoughtfully designed with lush green spaces, parks, and recreational areas, creating a serene environment where residents can unwind after a long day. This integration of natural beauty with urban convenience makes an ideal place for those seeking balance in their daily lives. The allure lies not only in its prime location but also in the exceptional quality of its living spaces. Each apartment within the development is a reflection of modern luxury, featuring top-tier designs and high-end finishes that create an atmosphere of timeless elegance. From floor-to-ceiling windows that bathe the interiors in natural light to spacious layouts that offer ample room for living and entertaining, every element of these residences is designed with the discerning resident in mind. The attention to detail is evident in every aspect of the interiors, from the sleek, modern kitchens to the luxurious bathrooms, ensuring that each home offers a space where comfort meets sophistication. Beyond the stunning residences, the facade offers a range of world-class amenities that elevate the living experience to new heights. The development is designed to cater to the needs of modern residents, with features such as an infinity pool, fully equipped gym, and a state-of-the-art clubhouse. These amenities are not just for leisure, but for enhancing the overall quality of life for residents. For those who value convenience, the building also offers concierge services, 24-hour security, and covered car parking.
Offering 159 premium apartments, including studios, 1 and 2-bedroom units, each crafted with top-tier designs and finishes
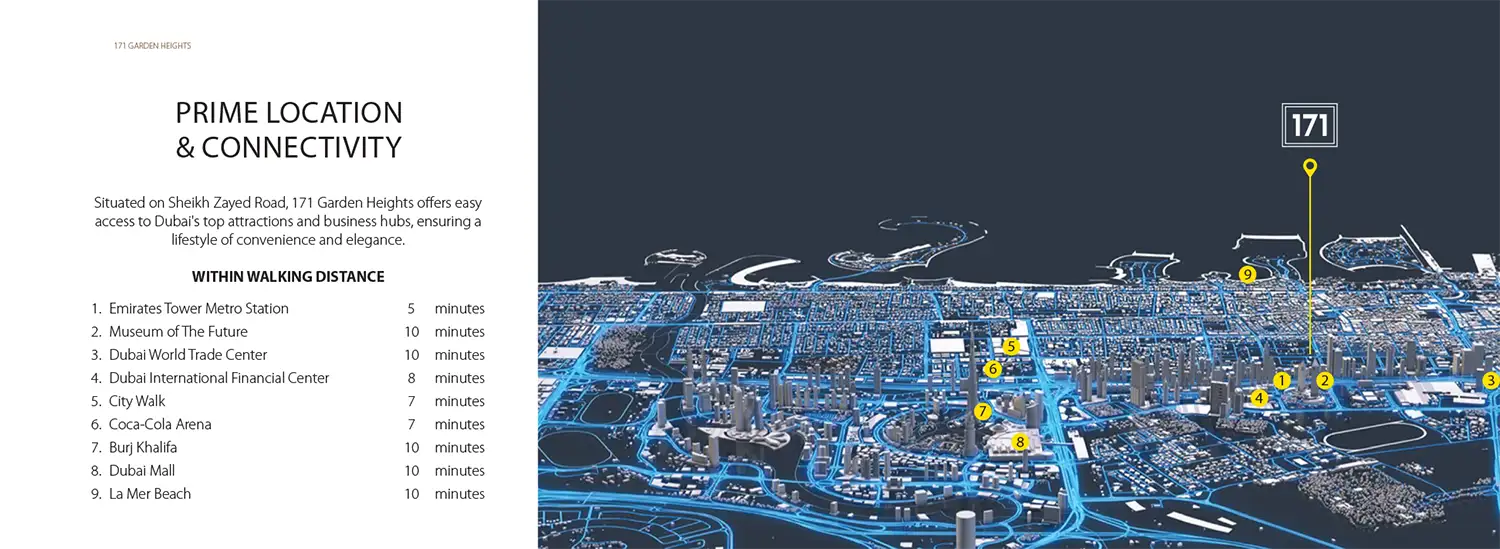
Located in Jumeirah Garden City, adjacent to Sheikh Zayed Road, providing easy access to Dubai's business hubs and entertainment areas
Floor-to-ceiling windows, high-end materials, and modern designs create an atmosphere of sophistication and luxury in each residence
Jumeirah Garden City offers a blend of residential, commercial, and retail spaces, with lush green parks and recreational areas
Residents enjoy access to an infinity pool, fully equipped gym, spacious clubhouse, concierge services, and electric vehicle recharge stations
The development integrates eco-friendly systems and EV charging stations, promoting a sustainable and future-ready living environment
60/40 payment plan · Expected handover Q4 2026
Estimated driving times from 171 Garden Heights.



Travel times are approximate and can vary with route and traffic conditions.
| Property type | Unit type | Size (sq. ft.) |
|---|---|---|
| Apartment | Studio, 1 & 2 Bedroom | Sizes Upto 1,090 Sq Ft. |
Select a unit to open its matching floor plan.
| Floor plan | Category | Unit type | Floor details | Size | Type |
|---|---|---|---|---|---|
| Unit Plan | Studio | Studio | On Request | Apartment | |
| Unit Plan | 2 Bedrooms | Type A | On Request | Apartment | |
| Unit Plan | 1 Bedroom | Type A | On Request | Apartment | |
| Unit Plan | 1 Bedroom | Type A1 | On Request | Apartment | |
| Unit Plan | 2 Bedrooms | Type A1 | On Request | Apartment | |
| Unit Plan | 1 Bedroom | Type A2 | On Request | Apartment | |
| Unit Plan | 1 Bedroom | Type B | On Request | Apartment | |
| Unit Plan | 1 Bedroom | Type B1 | On Request | Apartment | |
| Unit Plan | 1 Bedroom | Type B2 | On Request | Apartment | |
| Unit Plan | 1 Bedroom | Type C | On Request | Apartment | |
| Layout Plan | Typical Floor Plan | Typical Floor Plan | On Request | Apartment |
Al Satwa, United Arab Emirates