Project brochure11 Hills Park
Dubai Science Park, Dubai - TownX Development
STARTING FROMAED 939,000
DUBAIOFFPLANHUB.COM
Project overview11 Hills Park
at a glance
DeveloperTownX Development
CommunityDubai Science Park
Property typeApartment
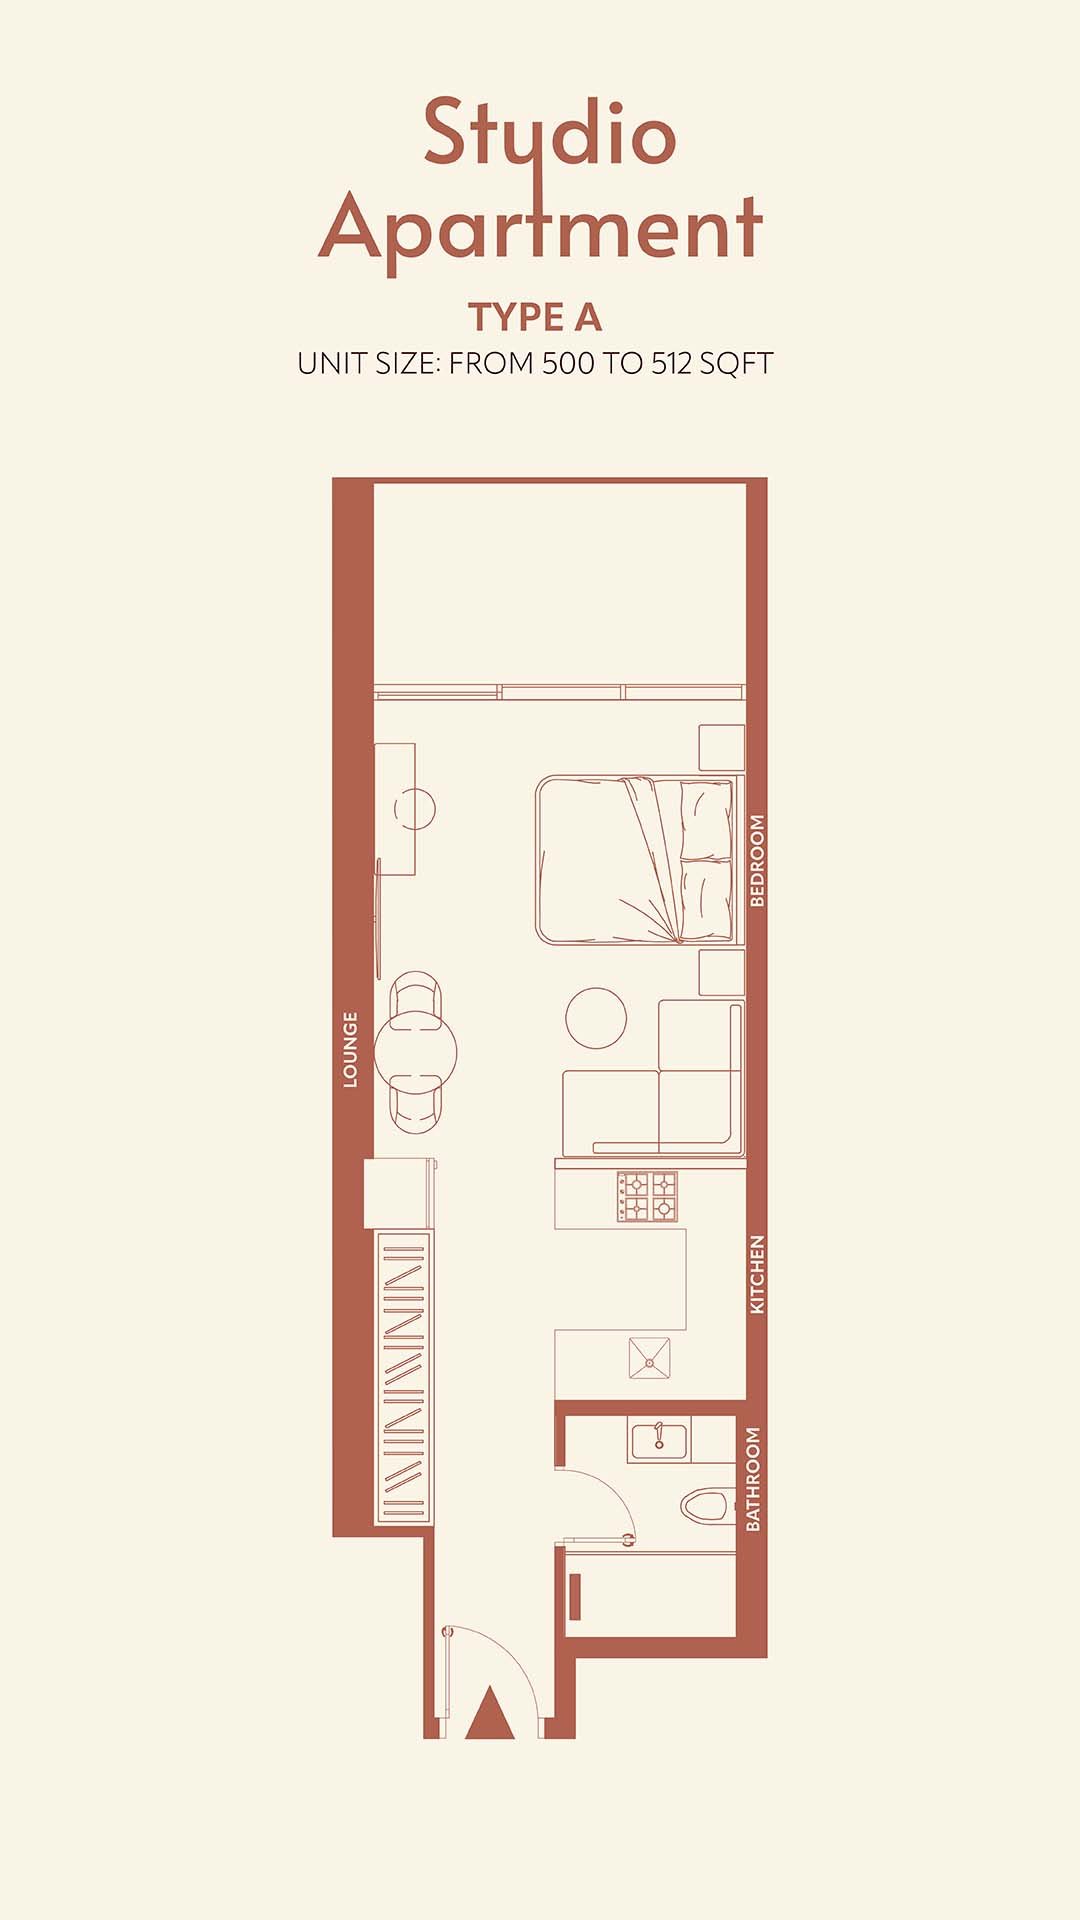
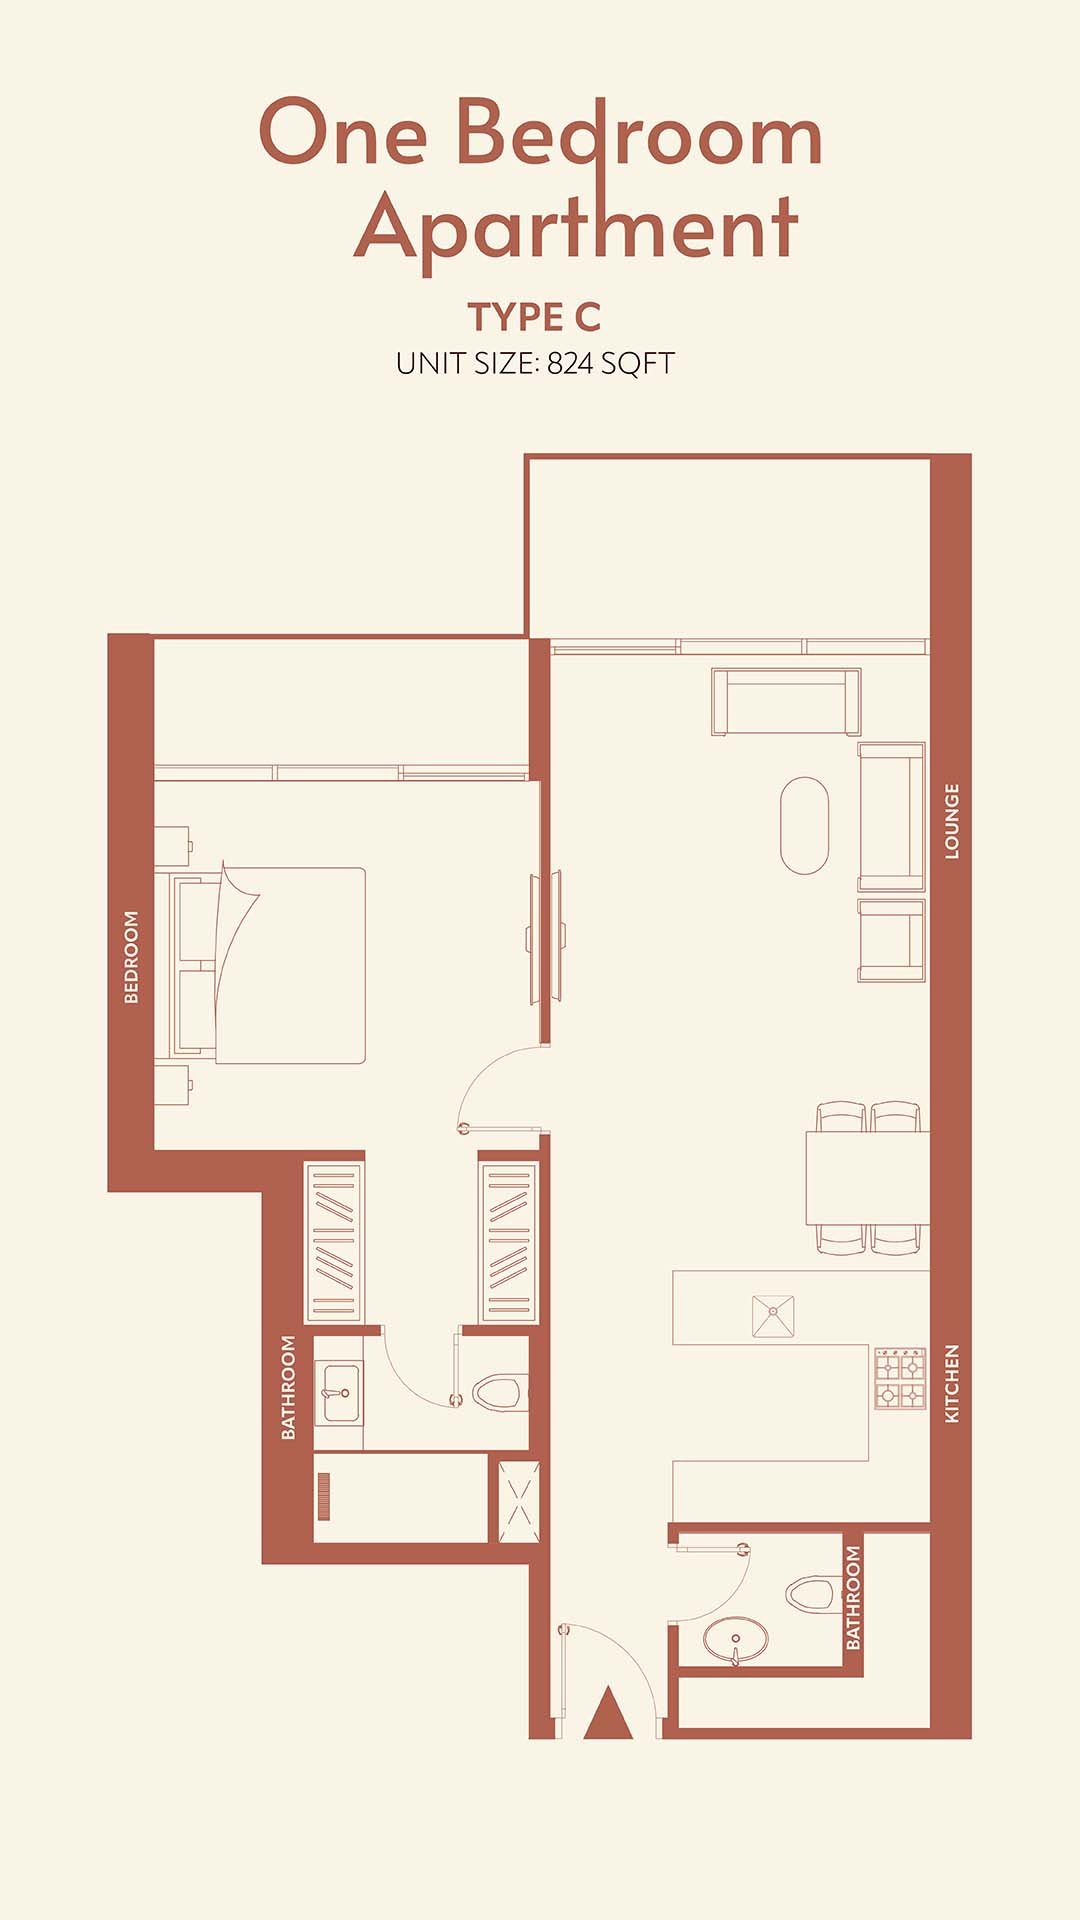
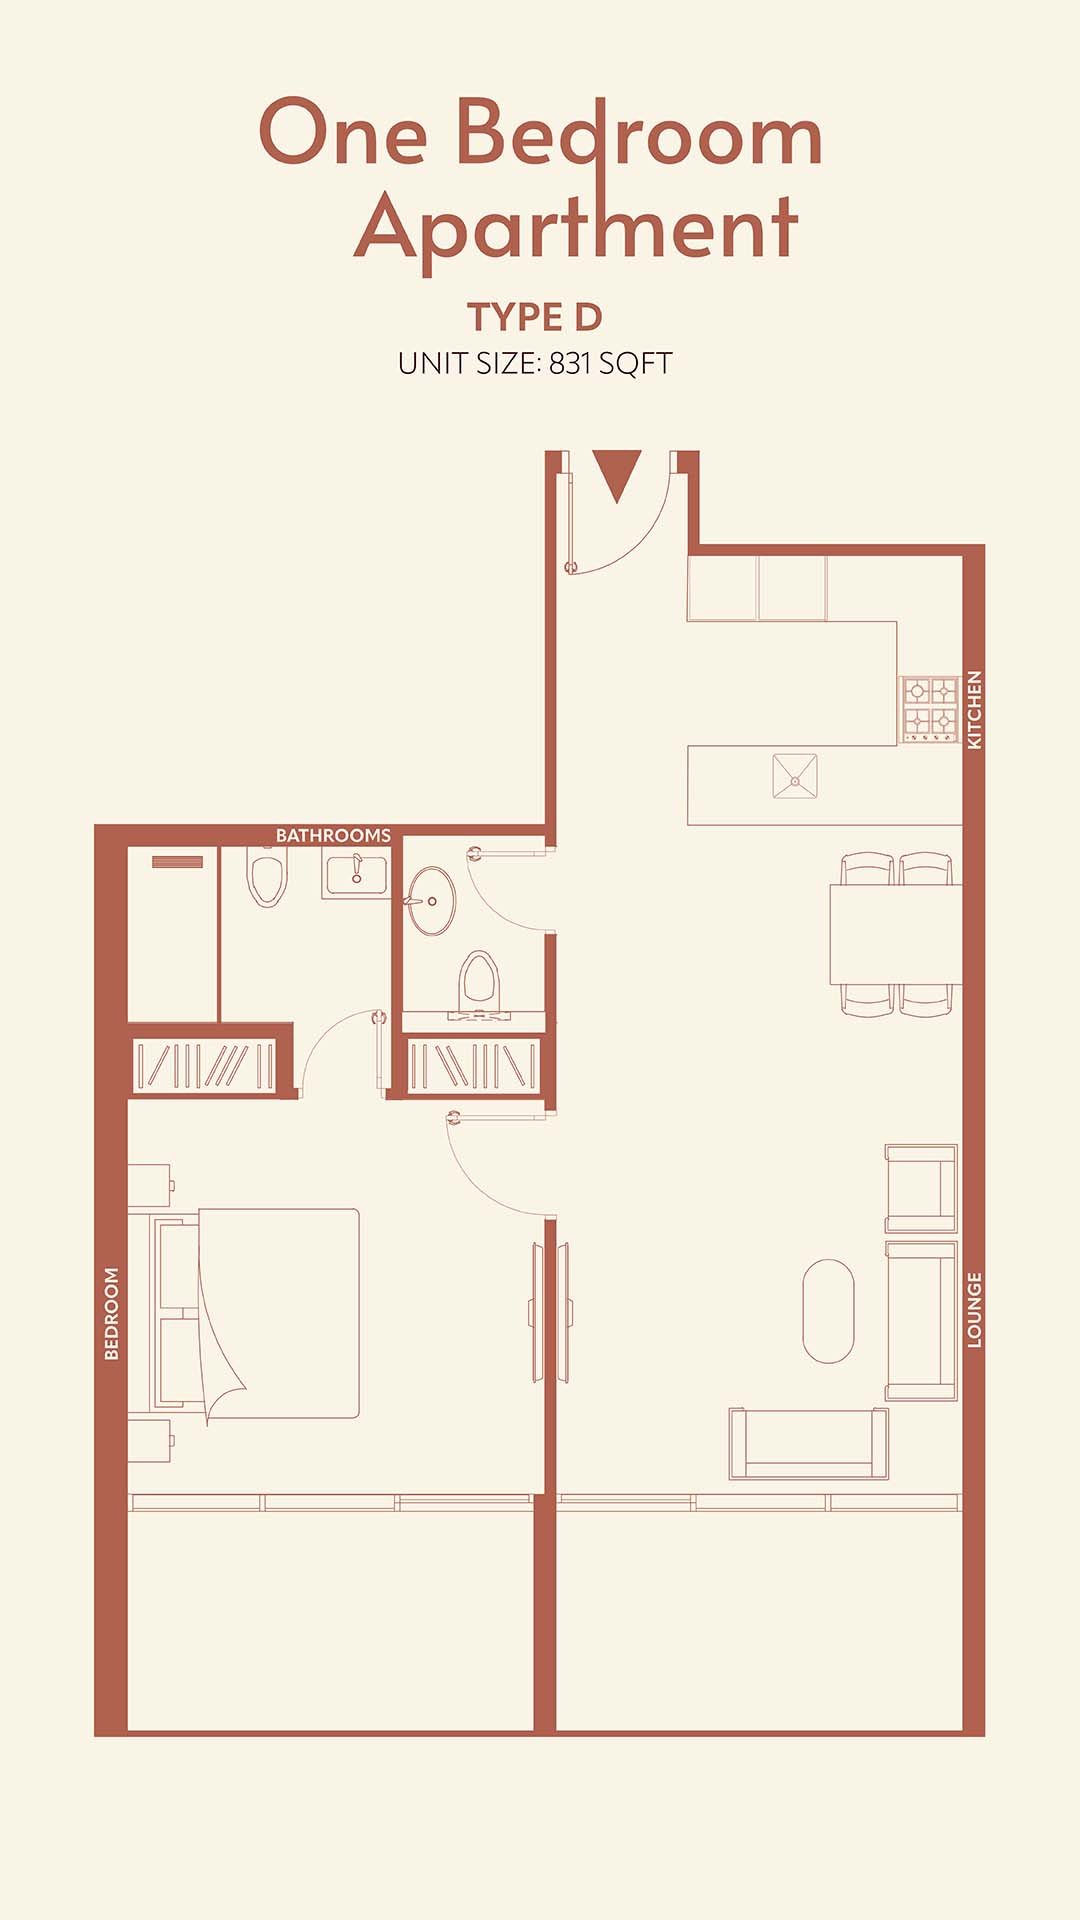
Unit typesStudio & 1 Bedrooms
Size range473.93 to 1,193.72 Sq Ft.
StatusUnder Construction
HandoverMar 2027
Designed for Dubai living
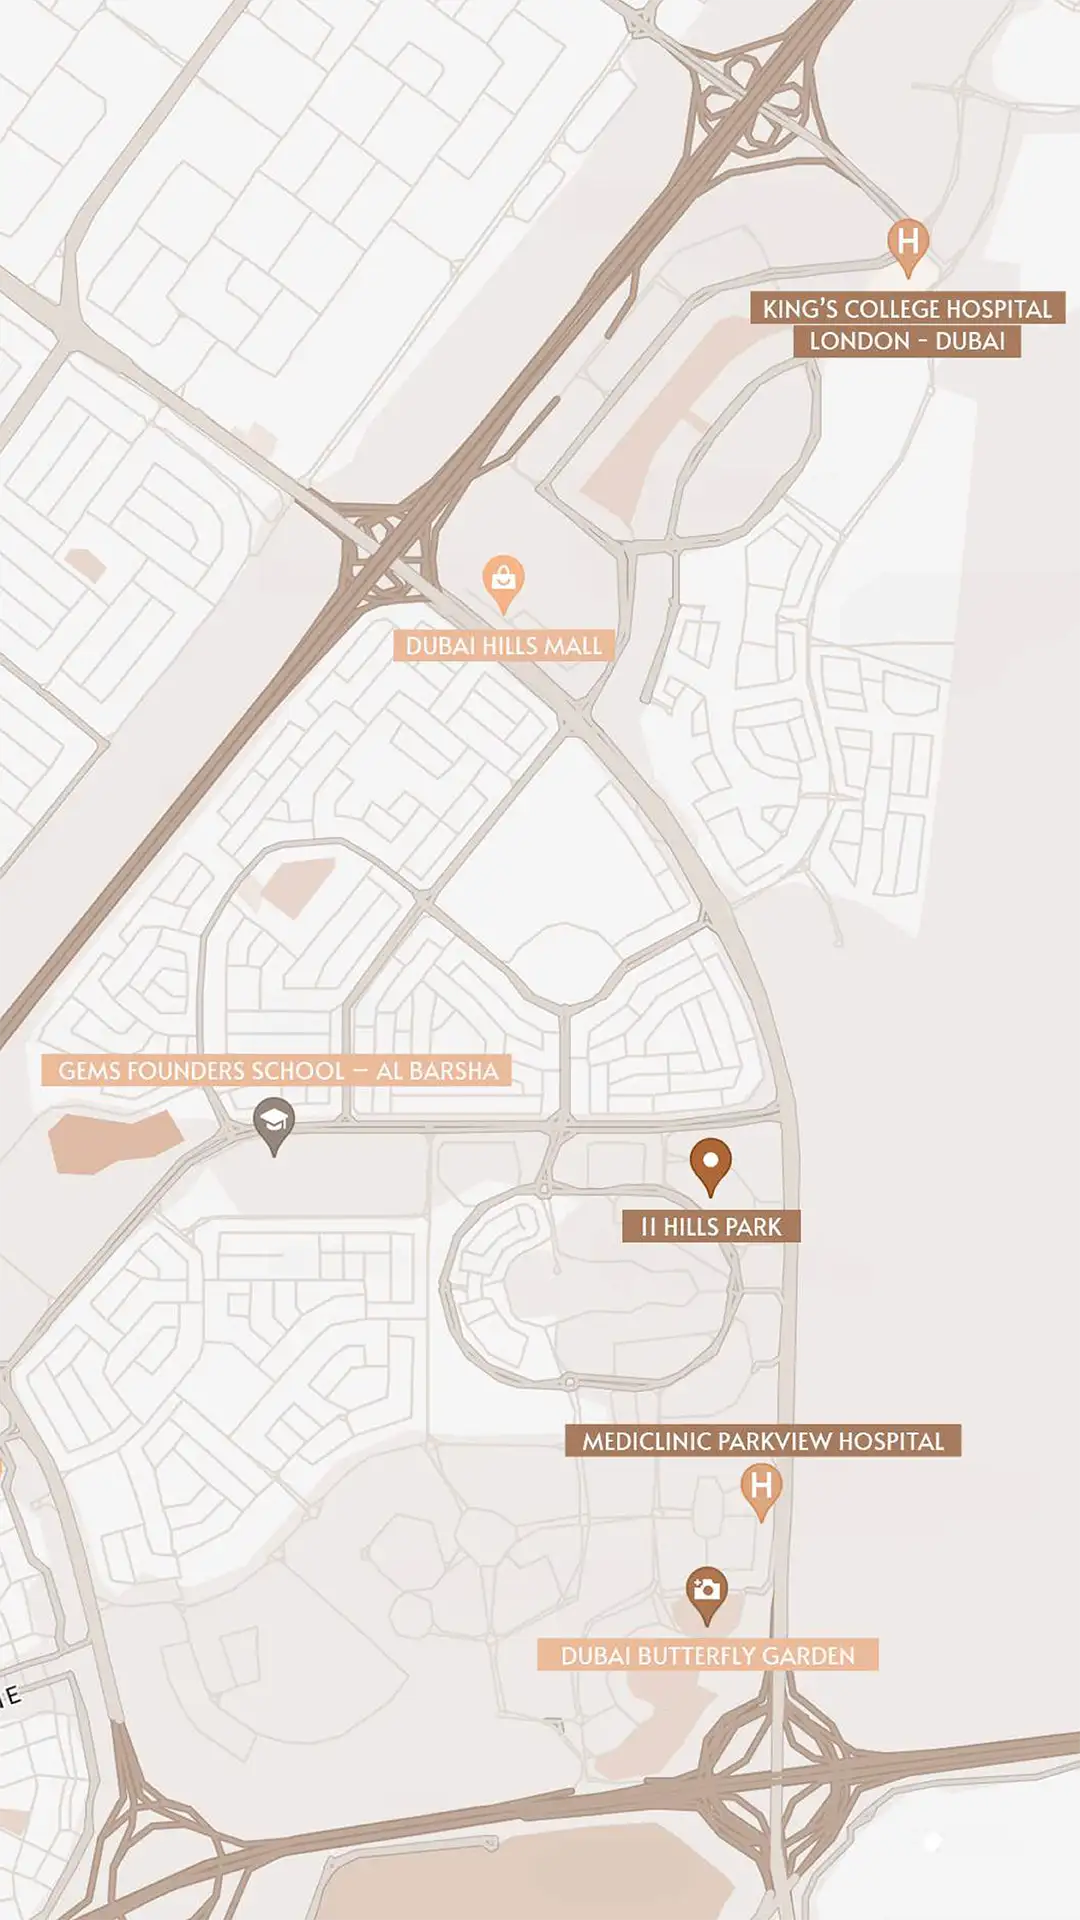
Luxury meets opulence at 11 Hills Park in the heart of Dubai Science Park (DSP) , crafted by the esteemed TownX Development with luxury studio & 1-bedroom apartments. Experience the epitome of lavish living where every detail is meticulously curated to offer an unparalleled lifestyle. Located where Dubai's research and business activity converge with the relaxed lifestyle, the façade is a mid-rise complex consisting of eighteen floors and is set next to Dubai Hills Mall within Dubai Science Park. It is not a tower that will stand tall and proudly on a skyline, it's a house that will nestle with kind essentiality on Umm Suqeim Road so that commuting to work is an after-thought...
Starting priceAED 939,000
Payment plan40/60
Expected handoverMar 2027
Payment plan
40/60Down payment20%
During construction20%
On completion60%
Homes, amenities
and project character
Available units
| Property type | Unit type | Size |
|---|
| Apartment | Studio & 1 Bedrooms | 473.93 to 1,193.72 Sq Ft. |
Amenities
24x7 Security
Fitness Centre
Gymnasium
Indoor Parking
Jogging Trails
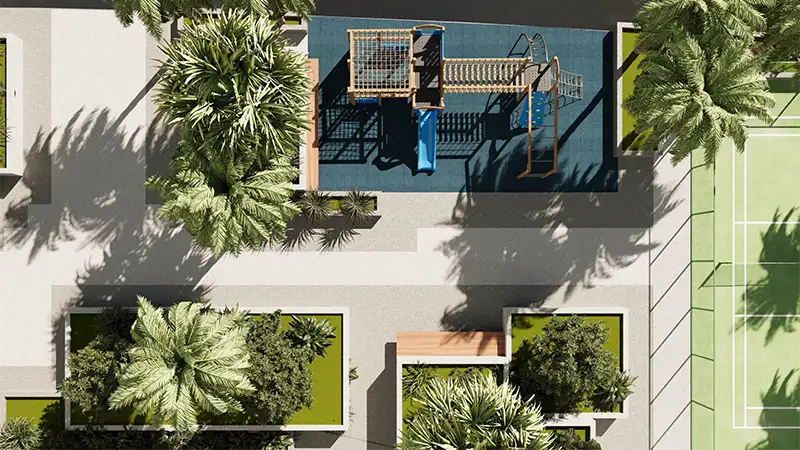
Kids Play Area
Multi Purpose Lounge
Sports Court
Swimming Pool
Tennis Courts
2 Swimming Pools
2 Gyms/Strength & cardio zones
Green community spaces
Jogging Track
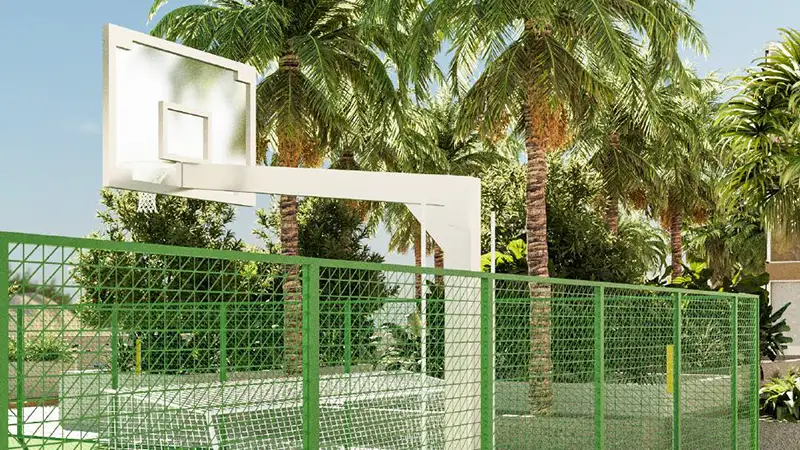
Basketball Court
Community sports
Paddle Tennis & Multi-sport Area
Project imagery is shown for research and presentation. Confirm the specifications for the selected unit.
Continue your researchExplore 11 Hills Park online.
Review the latest project information, gallery, available unit details, floor plans and related developments on Dubai Off Plan Hub.
dubaioffplanhub.com/projects/11-Hills-Park/
Information in this brochure is generated from the Dubai Off Plan Hub project catalogue for general research. Prices, availability, payment plans, specifications, images, status and handover estimates can change. Confirm current information and contractual documents with the relevant developer or authorized representative before making a payment or commitment.